Message Terry · Text or call (503) 810-9568
MENU

Recent Remodeling Projects in Portland & Nearby Communities

Based in Portland's Brooklyn neighborhood, Terry Wilson Construction completes kitchen, bathroom, basement, and structural remodeling throughout Portland, nearby Milwaukie, and surrounding communities. These projects showcase a variety of remodeling work, including kitchen renovations, basement finishing, bathroom updates, wall removal, and open-layout transformations.

Kitchen Renovation Projects

Kitchen renovations often require more than new finishes. In many Portland homes, especially older properties, improving a kitchen means addressing structure, utilities, and layout before rebuilding begins. The projects below represent recent kitchen work completed in neighborhoods throughout the Portland area.

Learn more about our kitchen remodeling services in Portland.

Open-Layout Kitchen and Main-Floor Remodel in Northeast Portland

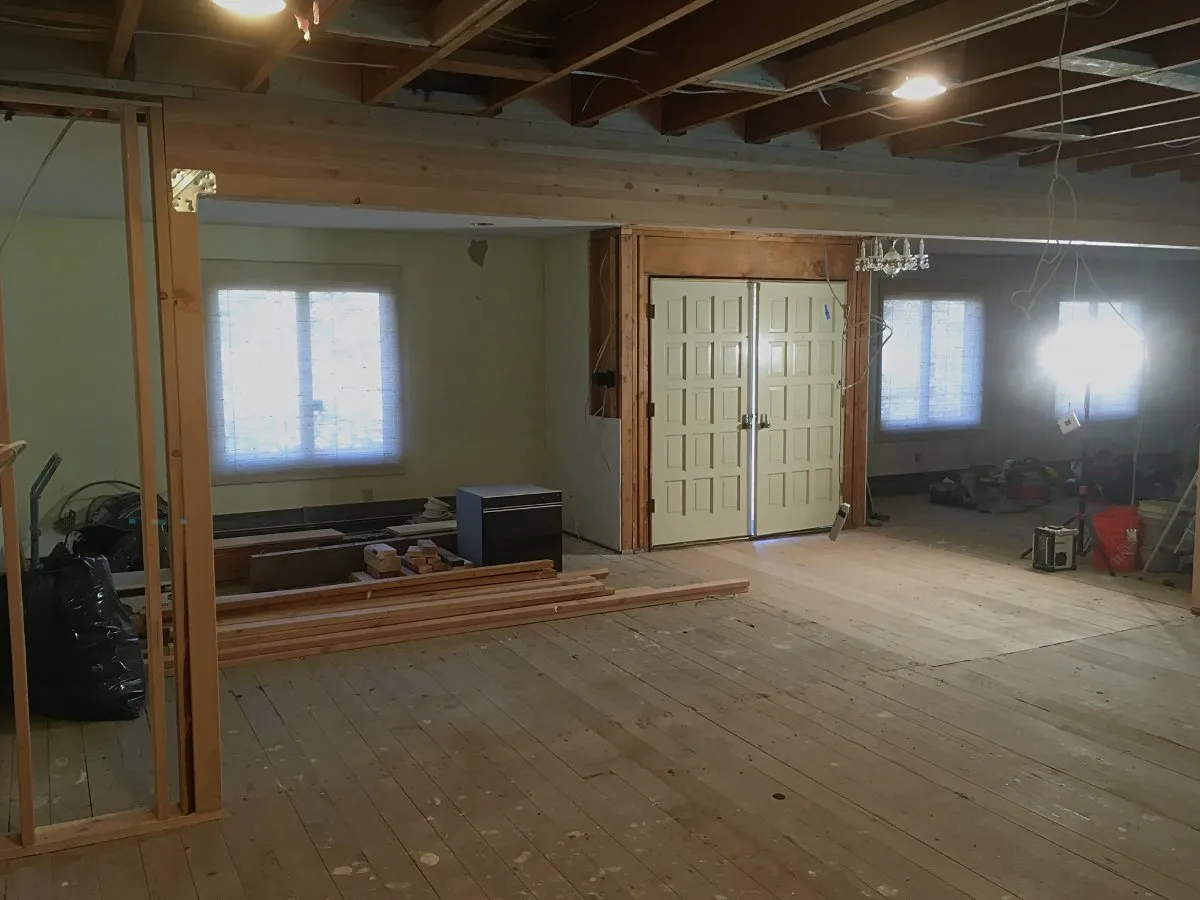
This project included a complete kitchen remodel along with major changes to the home’s main-floor layout. Terry removed a load-bearing wall near the kitchen and two non-load-bearing walls that had separated the original foyer from the living room and dining room.

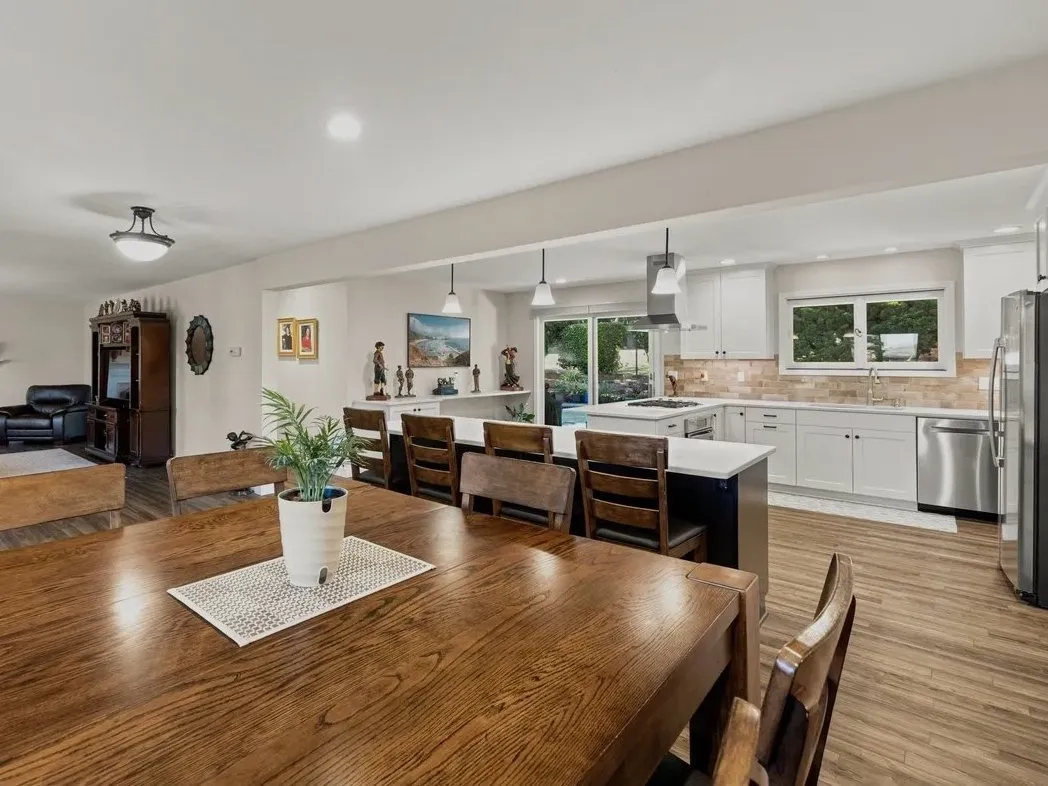
Removing the three walls created a clear sight line through the home and a more open connection among the entrance, living room, dining area, and kitchen. Terry also installed new flooring throughout the connected living room, dining area, and kitchen, helping the remodeled spaces feel continuous.
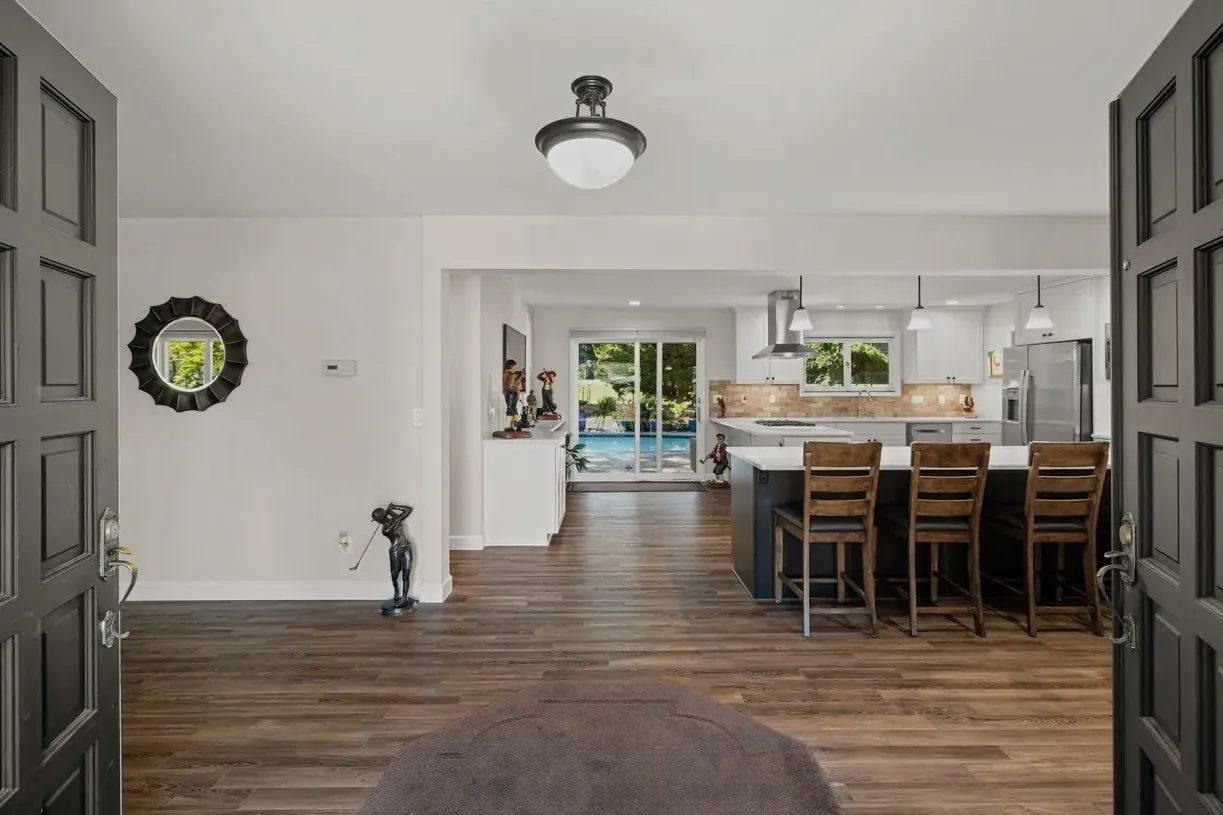
Completed open main-floor layout viewed through the front entrance, with the dining area and remodeled kitchen visible beyond
The completed view through the front entrance shows the new connection among the entry, dining area, kitchen, and living space.

Opening the Main Floor

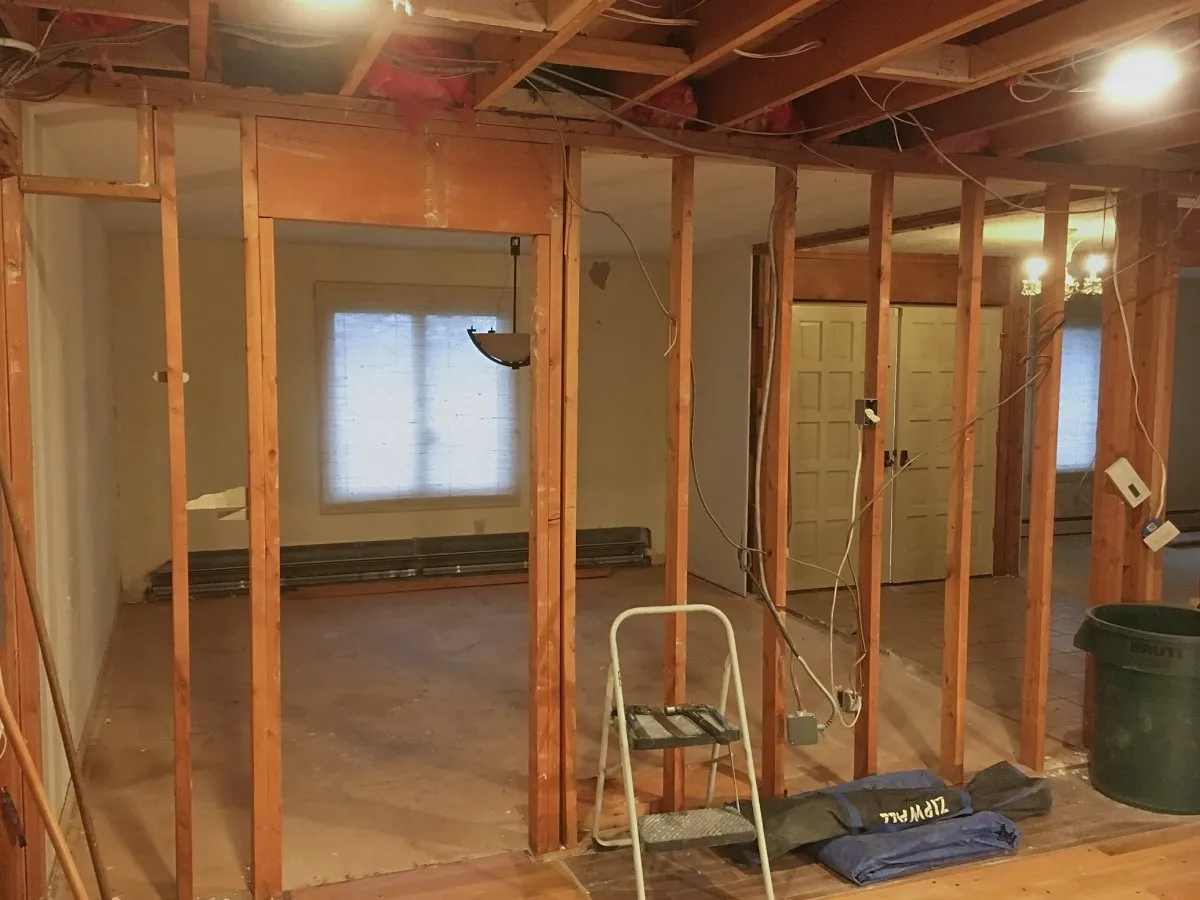
The original kitchen and foyer were divided from the surrounding living spaces by several walls. During construction, the kitchen cabinetry was removed, the walls were opened, and structural support was installed for the expanded main-floor opening.
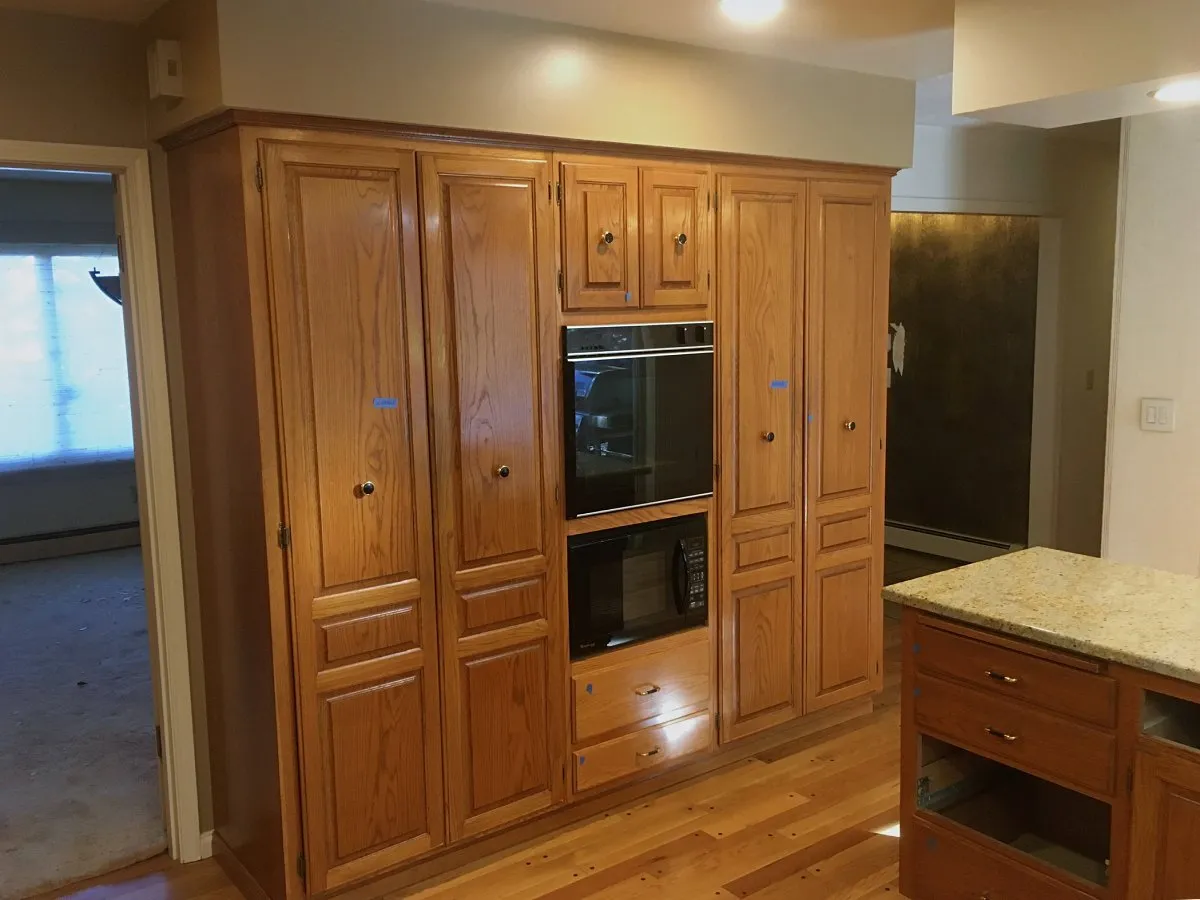
Original NE Portland kitchen with oak cabinetry before the remodel
The original kitchen was enclosed by cabinetry and walls that separated it from the surrounding rooms.
Exposed wall framing during removal of walls between the foyer, living room, dining room, and kitchen
Wall framing exposed during demolition and reconfiguration of the foyer and adjoining spaces.
Structural beam and widened main-floor opening during an NE Portland remodel
Structural work created the wide opening that now connects the main-floor living spaces.
Open dining area, living room, and remodeled kitchen with continuous new flooring
The dining area, living room, and kitchen now share an open layout with continuous flooring.
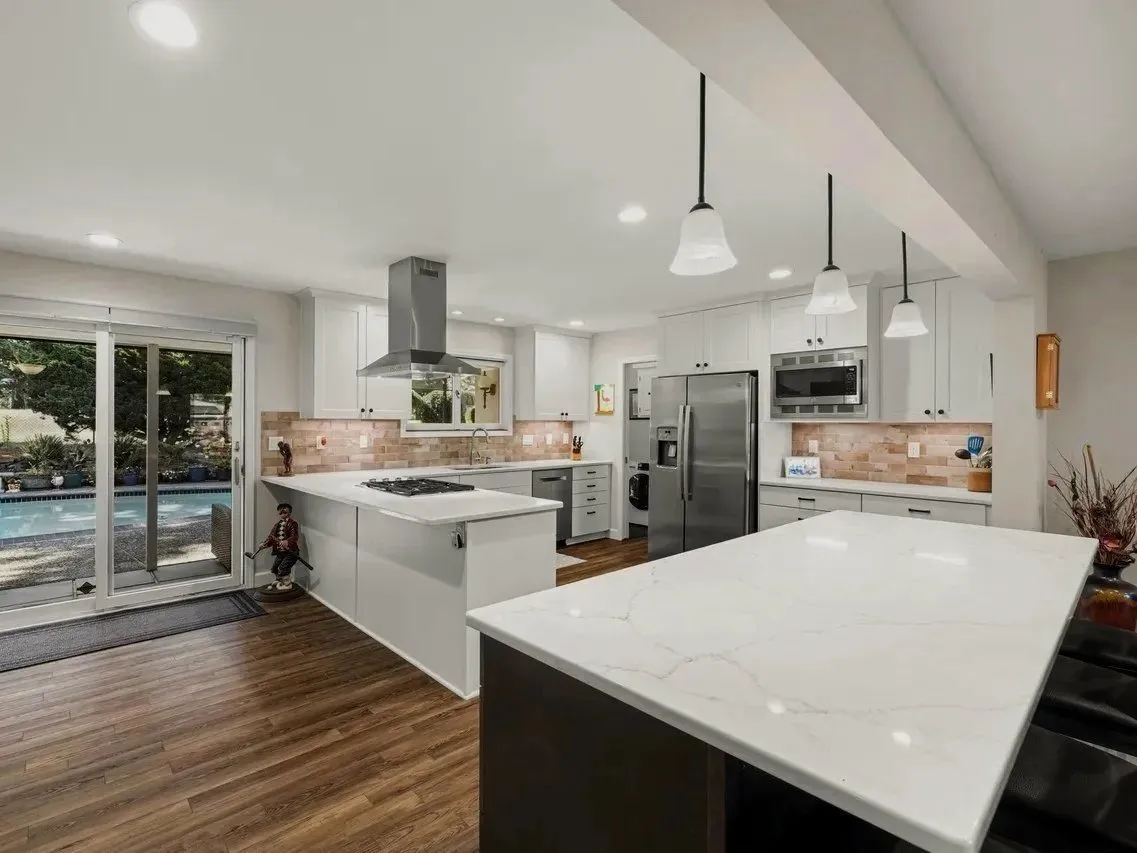
Wide view of the remodeled kitchen showing the island, peninsula, structural opening, and backyard access
The remodeled kitchen includes expanded work areas and a broad opening to the adjoining main-floor spaces.
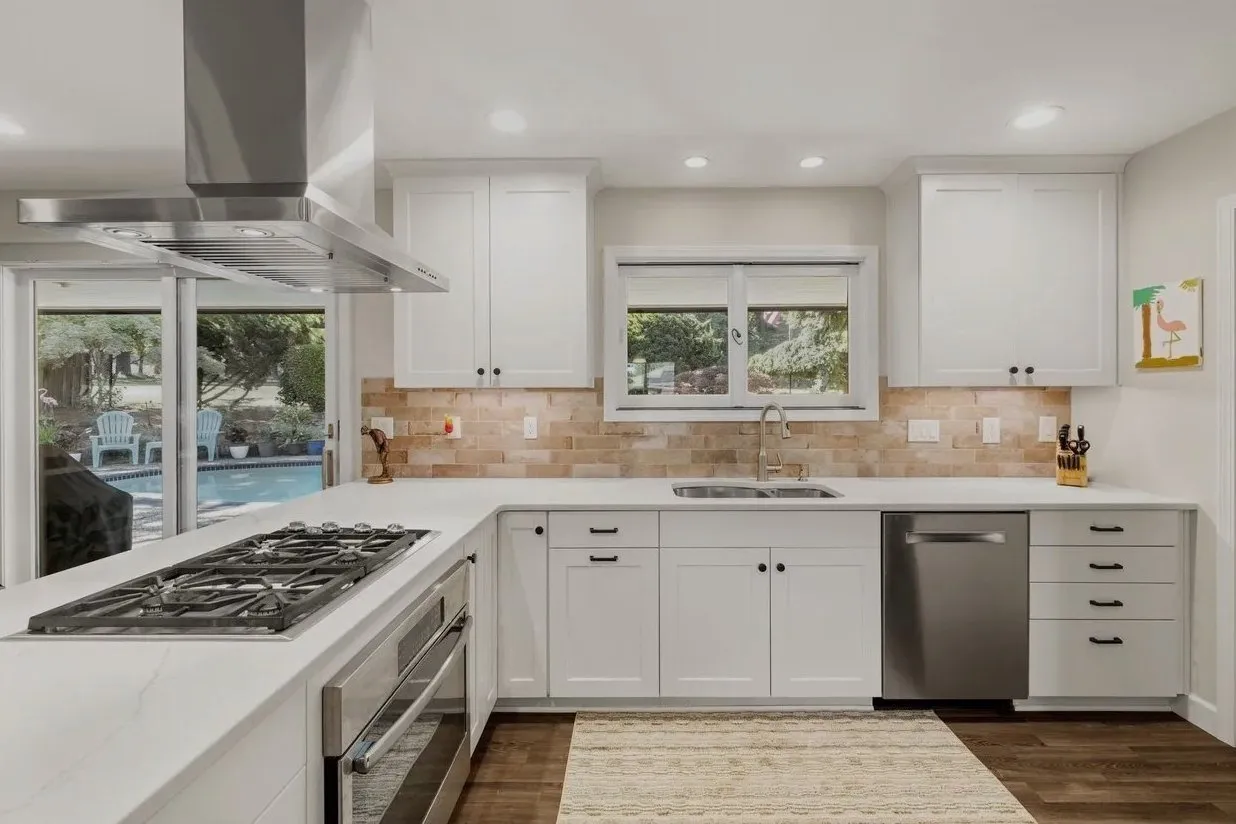
Remodeled kitchen work area with white cabinetry, cooktop, sink, dishwasher, countertops, and stainless steel range hood
A closer view of the cabinetry, appliances, backsplash, and primary kitchen work areas.

Open Kitchen Remodel and Wall Removal in Damascus, Oregon

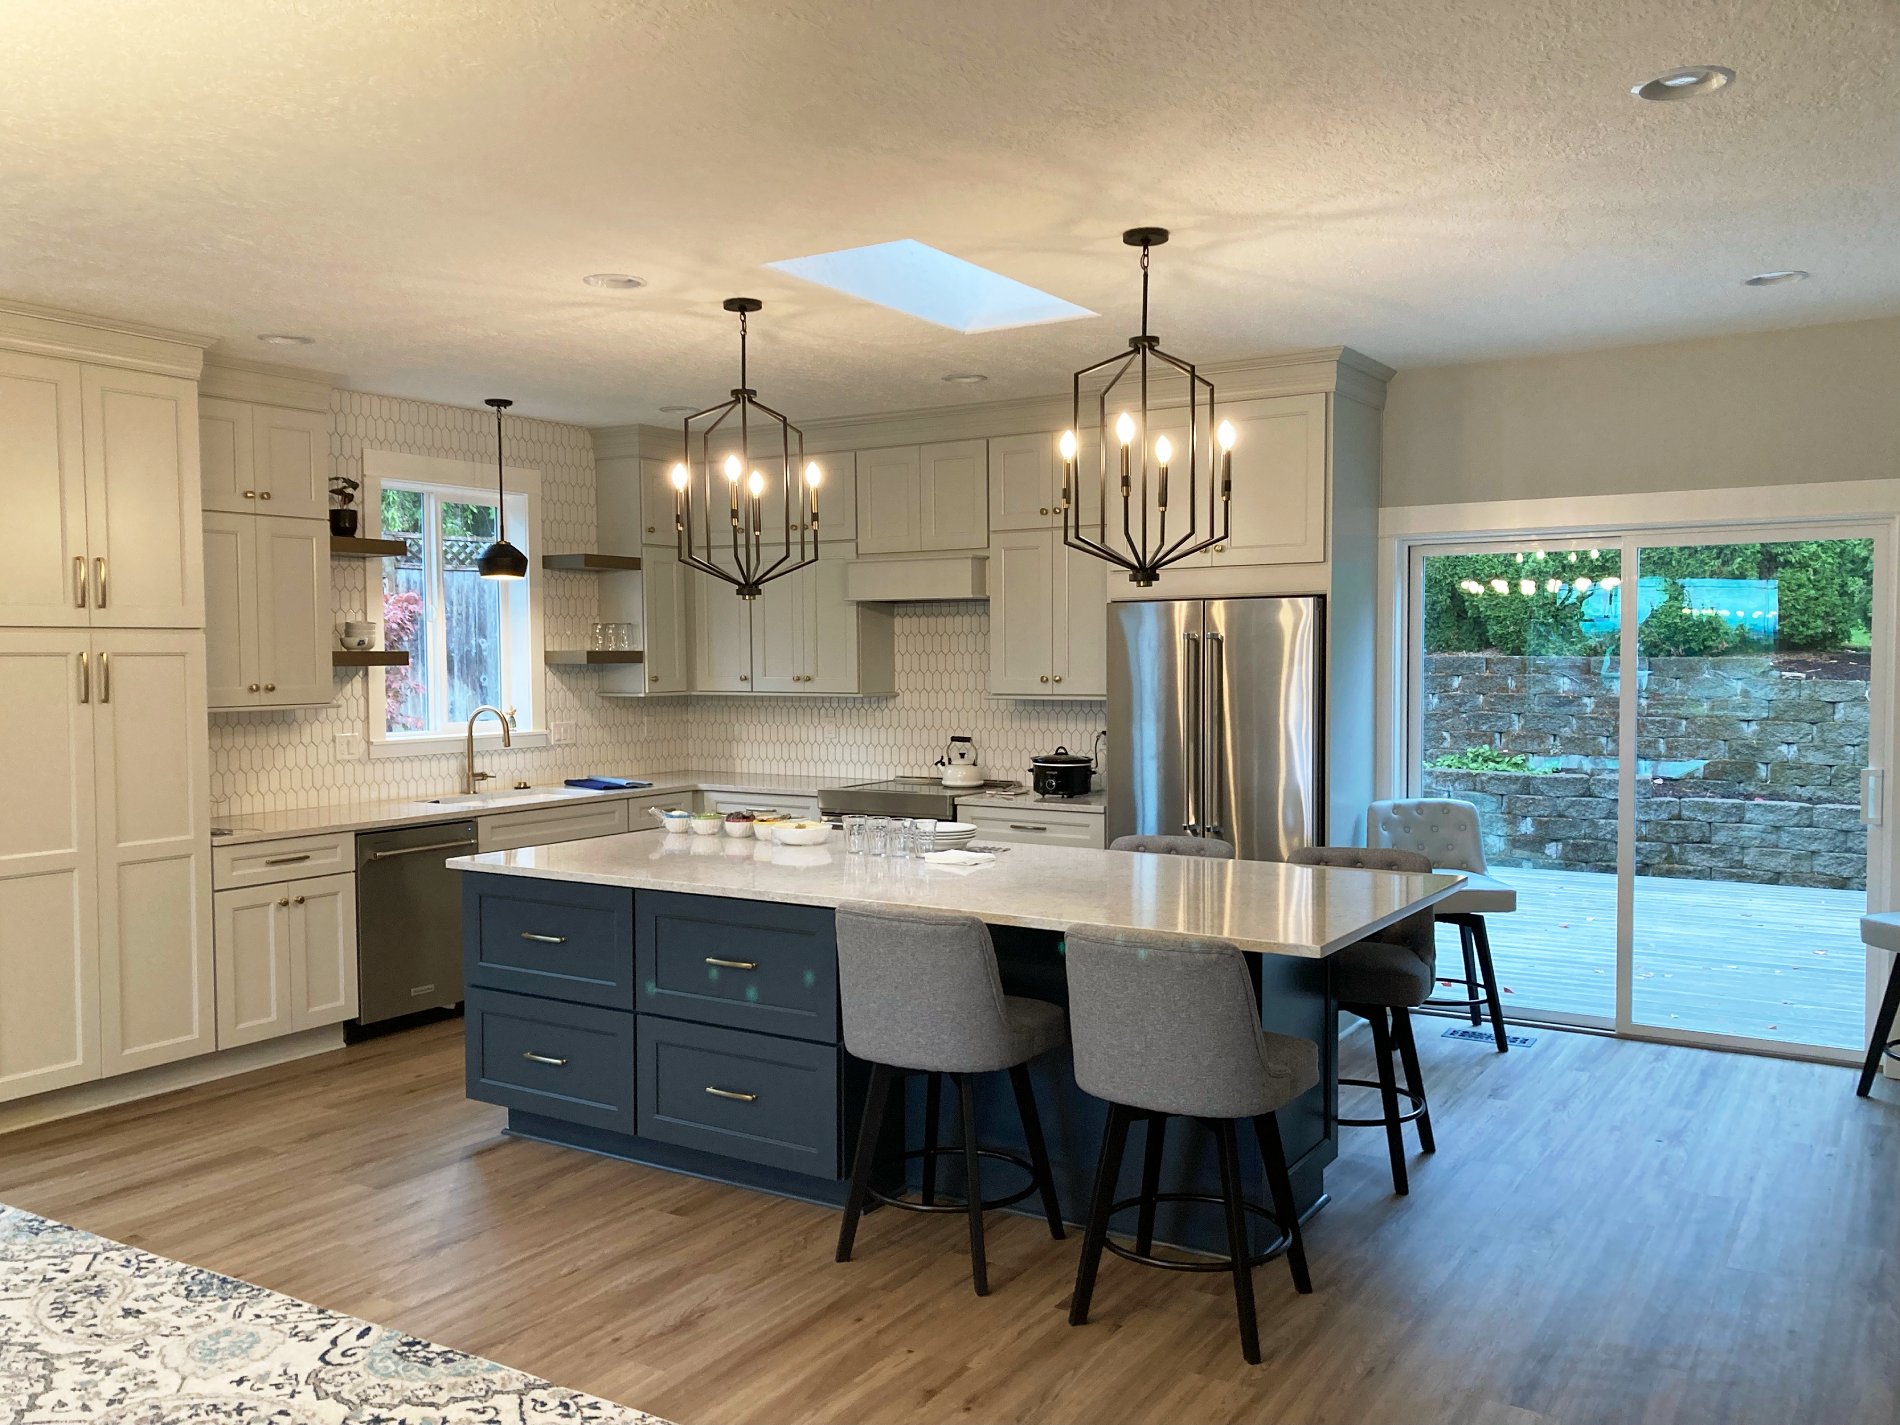
This Damascus kitchen remodel included removing the wall and arched opening that separated the kitchen from the adjoining room. Opening the layout created space for a large central island, expanded the available work area, and established a clearer connection between the kitchen and living space.
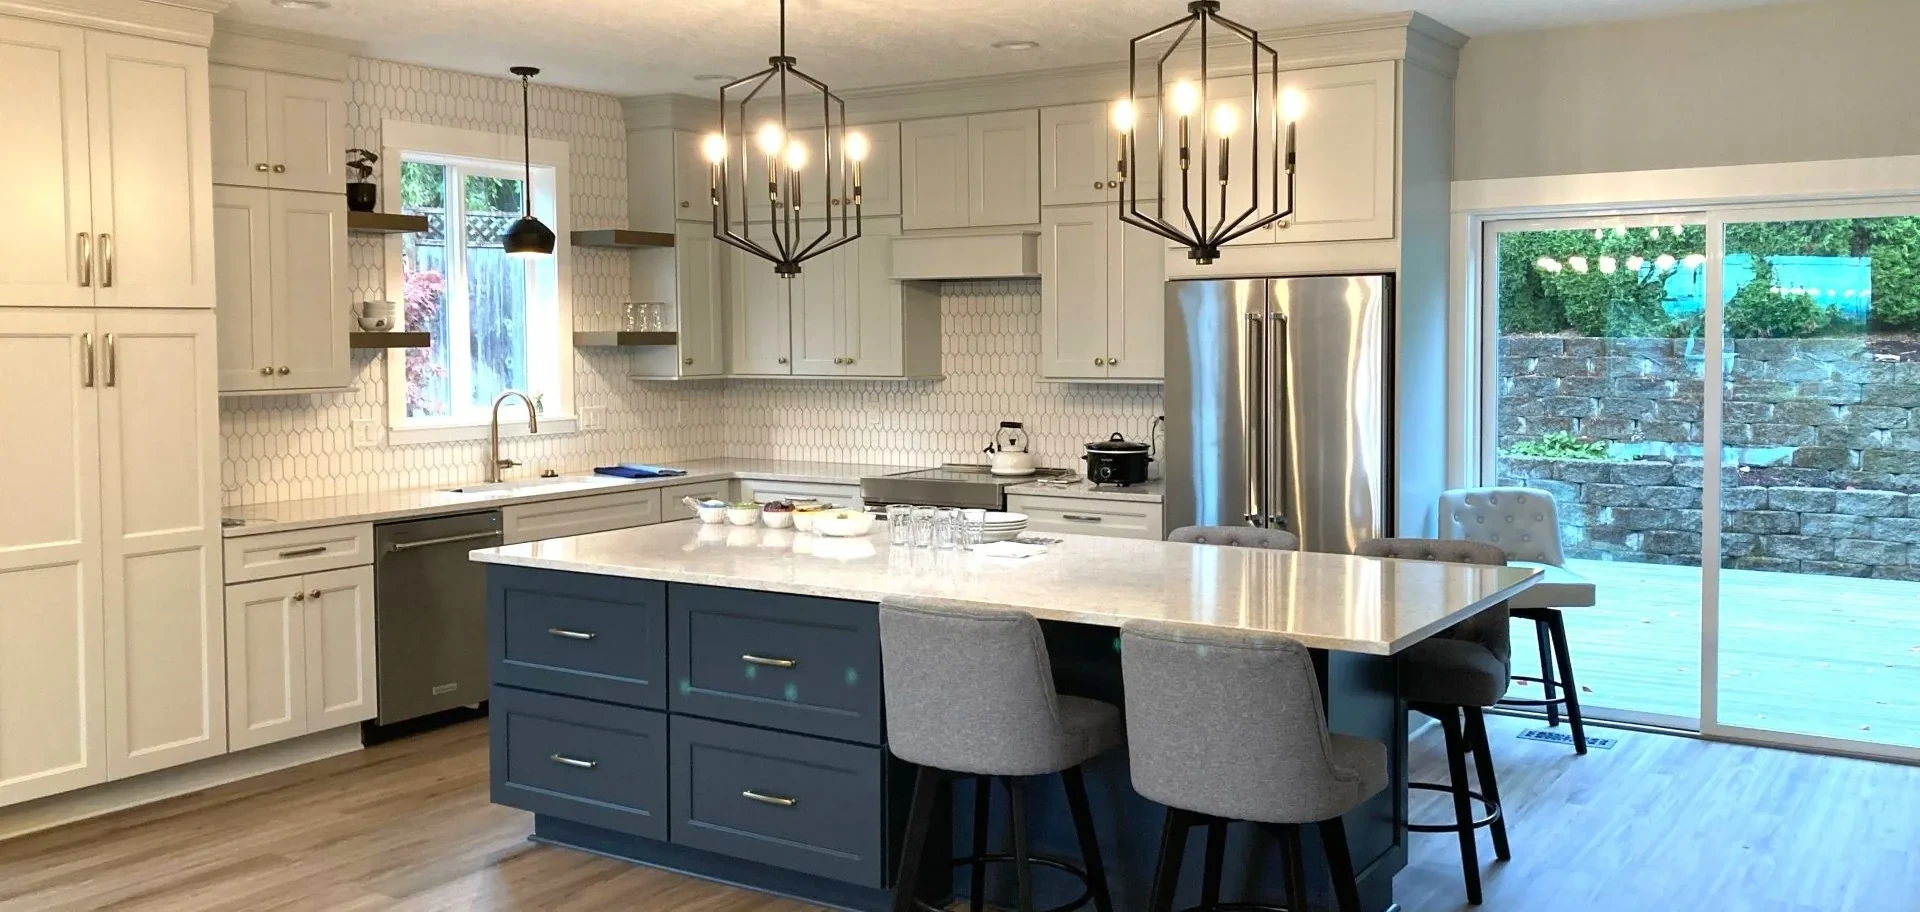
Completed Damascus kitchen remodel with custom white cabinetry, blue island, and open connection to the adjoining room
The completed kitchen features custom white cabinetry, a blue island, and a more open connection to the adjoining space.

Opening the Kitchen to the Adjoining Space
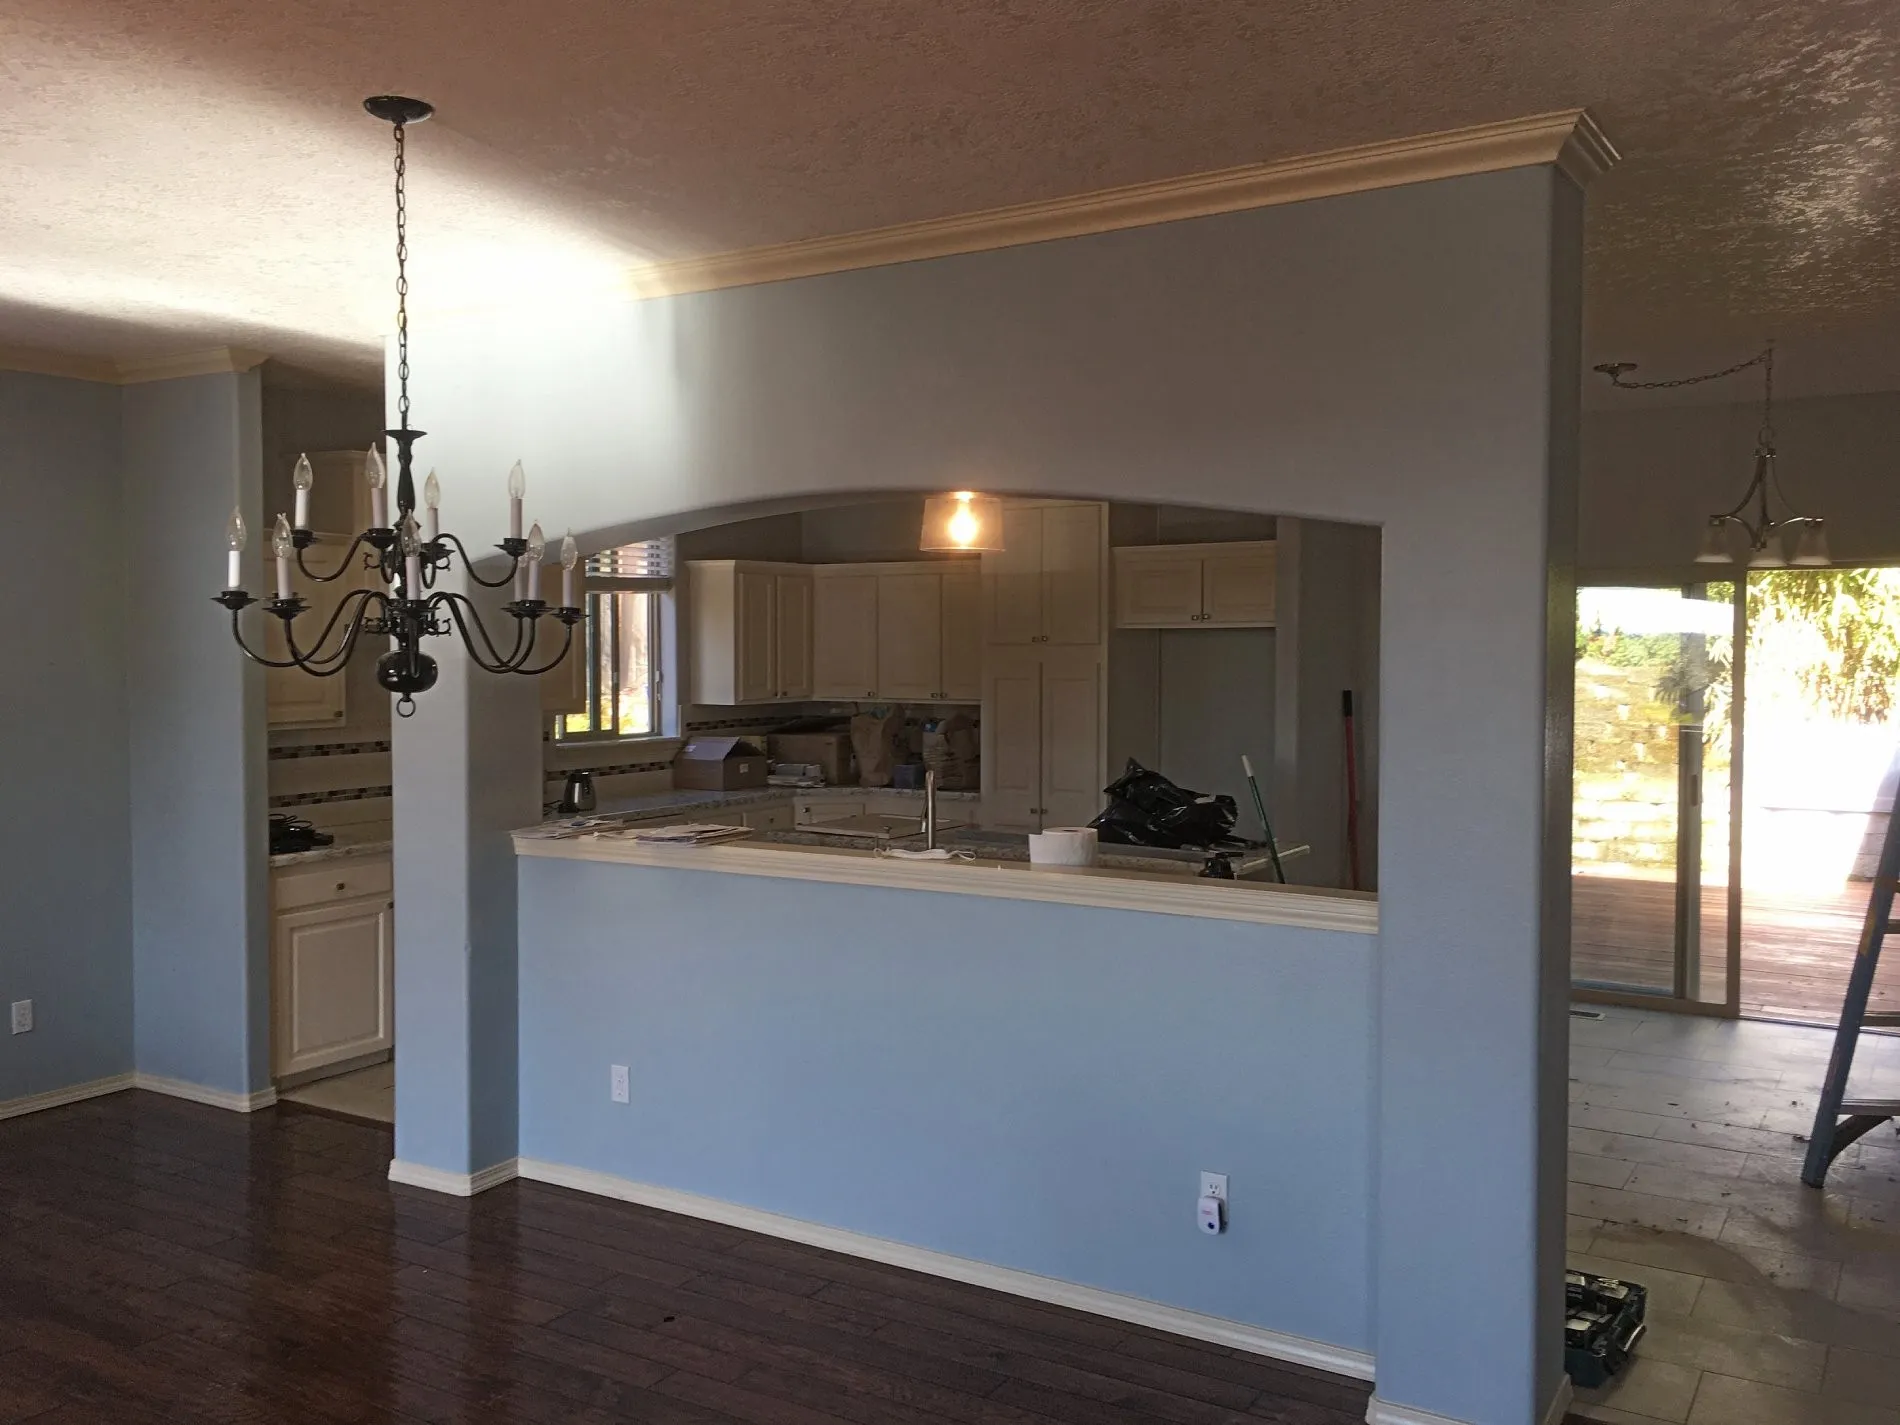
Damascus kitchen before removal of the wall separating it from the adjoining room
Before remodeling, a wall separated the kitchen from the adjoining living space.
Completed Damascus kitchen remodel after removal of the wall to create a more open connection
Removing the wall created a wider connection and a more open flow between the kitchen and adjoining space.
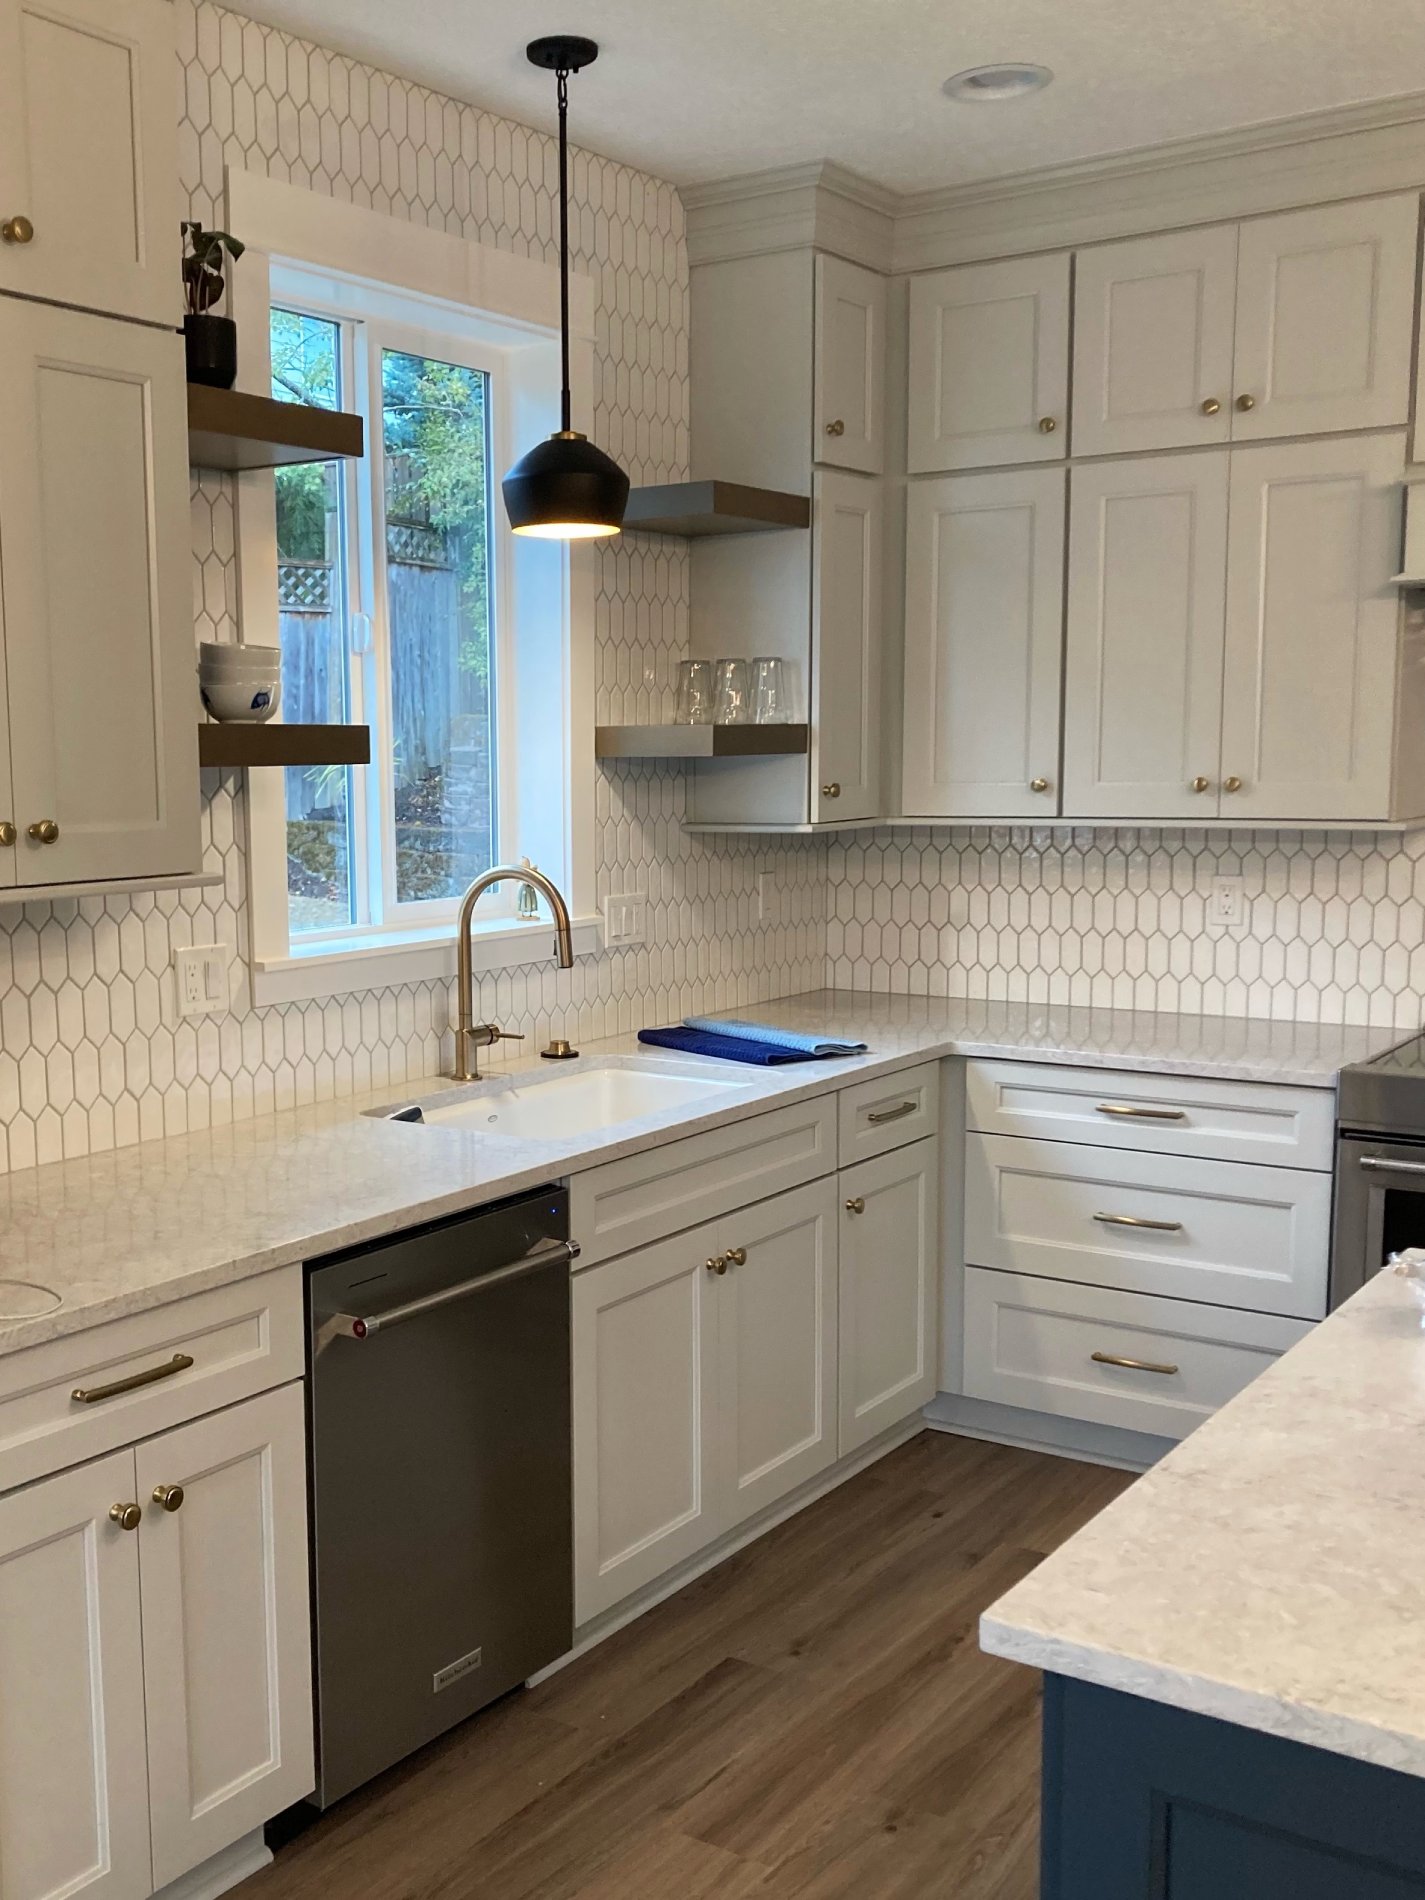
Damascus kitchen remodel detail showing white cabinetry, tile backsplash, and countertop finishes
A closer view of the finished cabinetry, tile backsplash, and countertop details.

Brooklyn Kitchen Renovation | Southeast Portland

Rebuilding a Brooklyn Kitchen from the Studs

This Brooklyn kitchen renovation in Southeast Portland involved taking the space down to the studs so the framing, plumbing, electrical, and insulation could be updated before rebuilding. The completed kitchen remodel improves storage, lighting, and everyday function while preserving the character and proportions of this older Portland home.
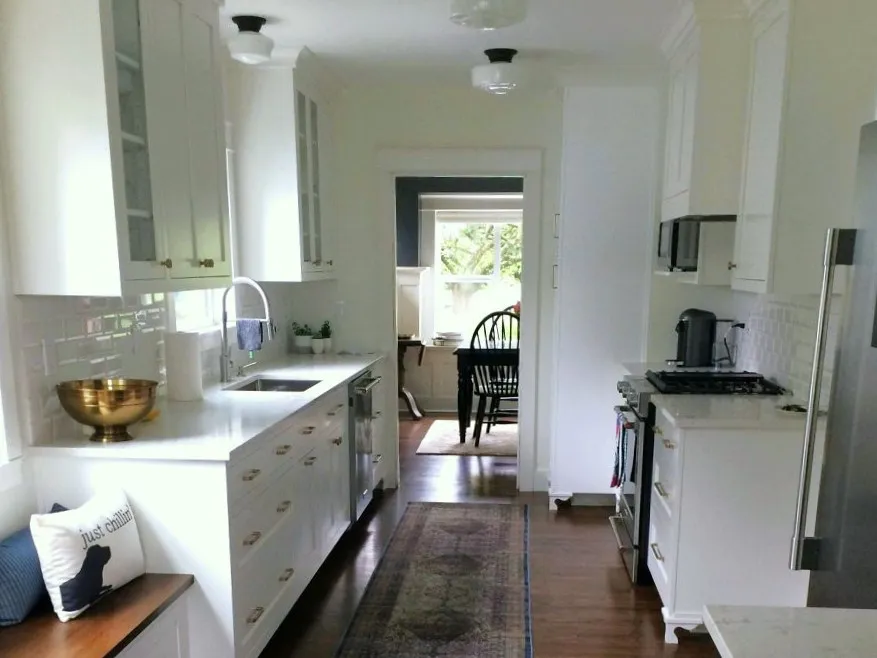
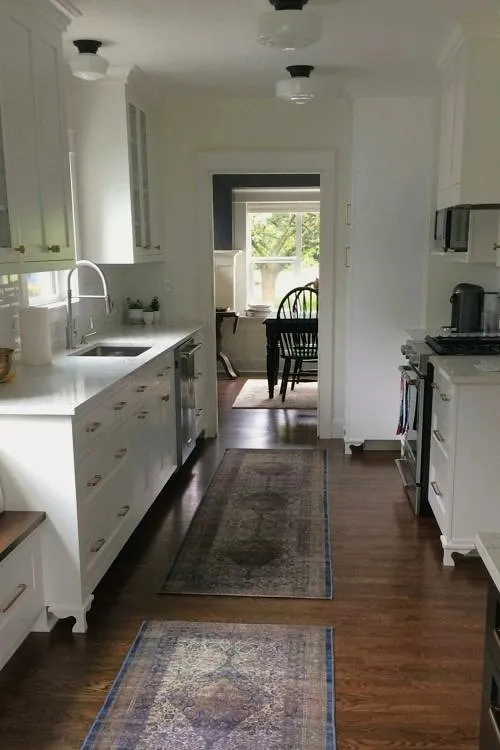
Finished kitchen remodel with classic white shaker cabinets, quartz countertops, and a galley layout in a Brooklyn neighborhood home in Southeast Portland.
After renovation: New cabinetry, improved storage, updated lighting, and durable finishes create a brighter, more functional kitchen while maintaining the traditional feel of this Brooklyn home in Southeast Portland.
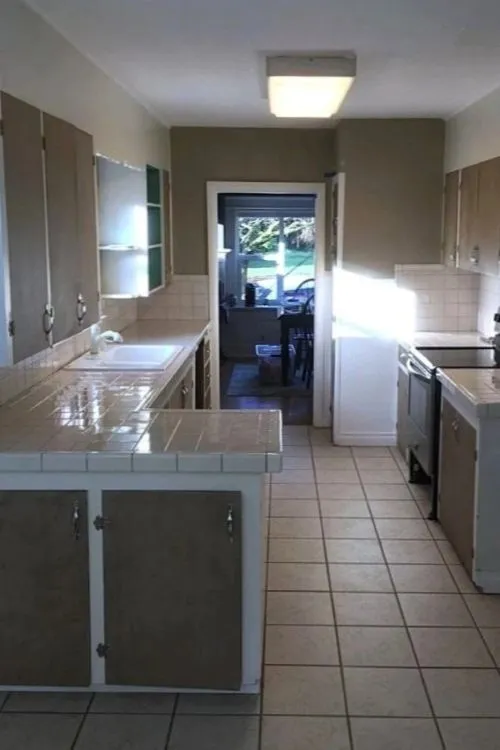
Outdated galley kitchen before renovation in a Brooklyn neighborhood home in Southeast Portland.
Before renovation: This older Brooklyn neighborhood kitchen had reached the end of its useful life. Limited storage, aging finishes, and outdated systems made a complete kitchen renovation the best long-term solution.
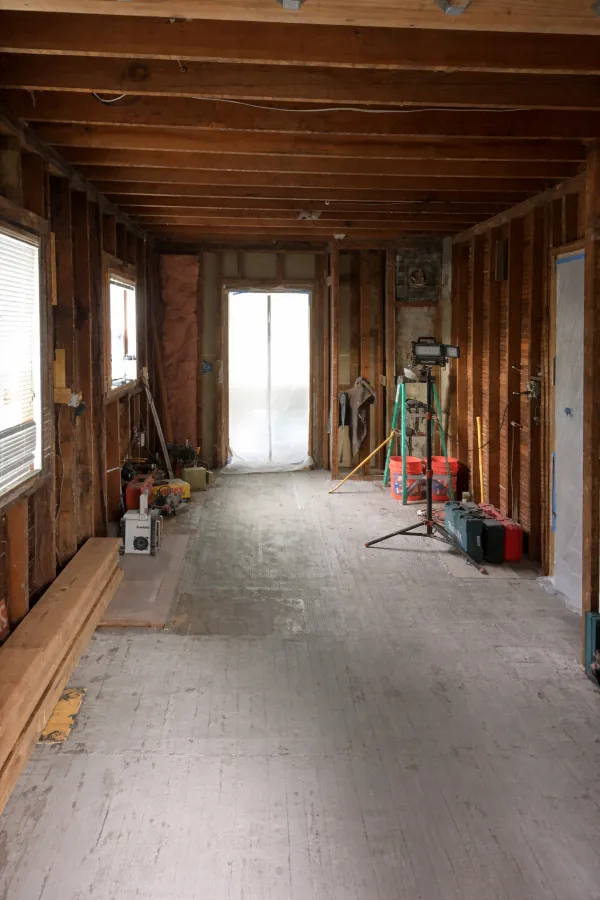
Brooklyn kitchen remodel in Southeast Portland during construction, with the space opened to the studs.
During remodeling: With the kitchen taken down to the studs, Terry updated the framing, plumbing, electrical system, and insulation before rebuilding the space. The work also included installing a gas line for the new range.
Completed Brooklyn kitchen remodel with white shaker cabinets, updated lighting, and improved storage in a Southeast Portland home.
After renovation: New cabinetry, improved storage, updated lighting, and durable finishes create a brighter, more functional kitchen while maintaining the traditional feel of this Brooklyn home in Southeast Portland.

Timeless Materials for Everyday Living
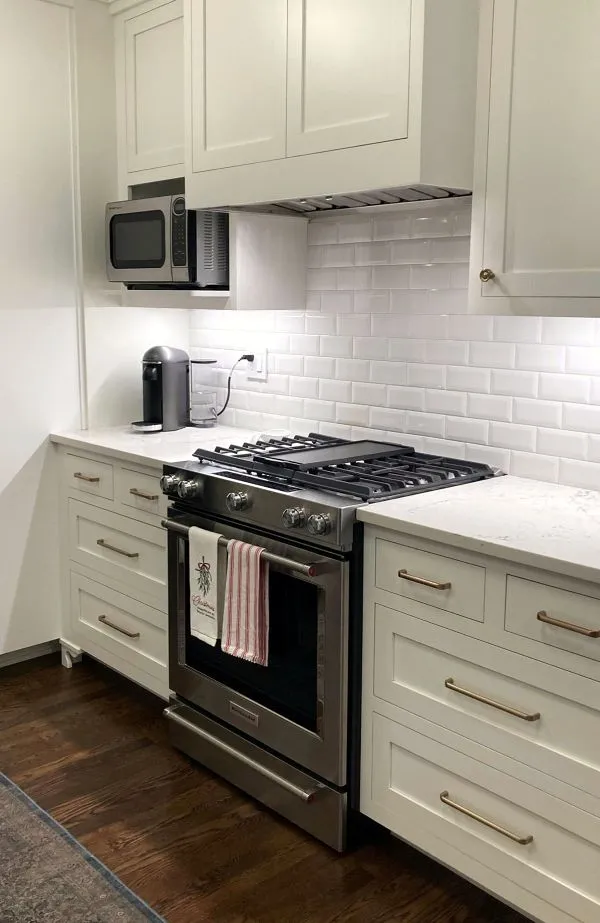
White shaker cabinets, quartz countertops, subway tile backsplash, and gas range in a remodeled Brooklyn kitchen in Southeast Portland.
White shaker cabinets, quartz countertops, subway tile, and a professional-style gas range give this Portland kitchen remodel a clean, classic look designed for everyday use.

Southwest Hills Portland Kitchen Renovation | Portland

Custom Cabinetry That Fits the Home

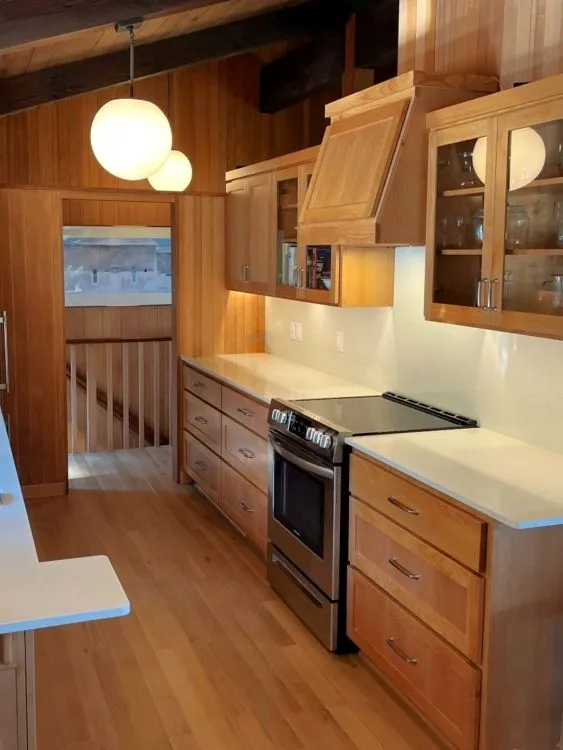
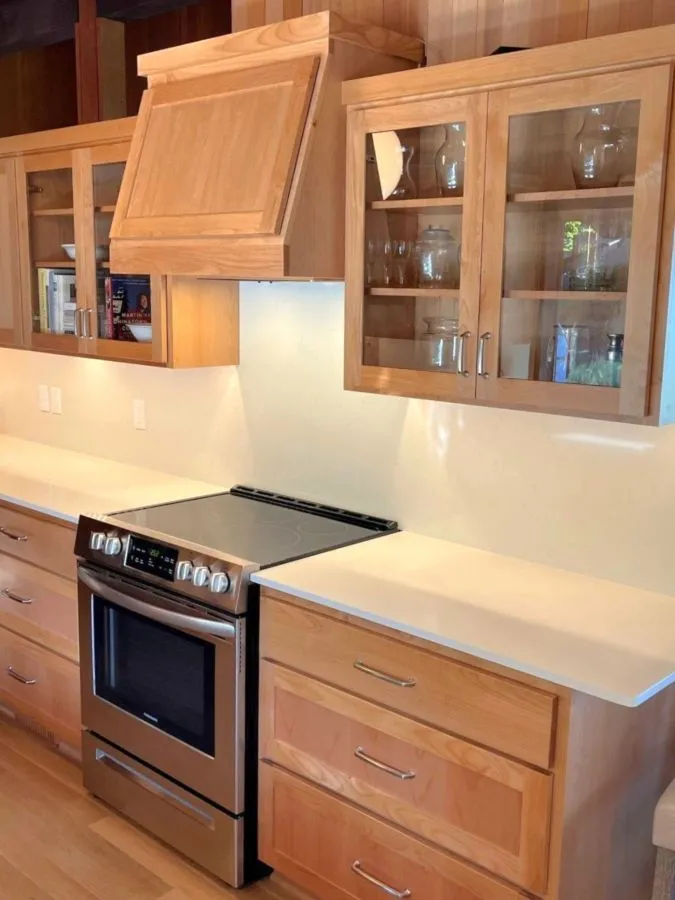
This Southwest Hills kitchen renovation combines custom cabinetry, durable materials, and careful finish work to create a kitchen that feels at home within the original architecture. The completed remodel improves everyday function while preserving the warmth and character that make older Portland homes unique.
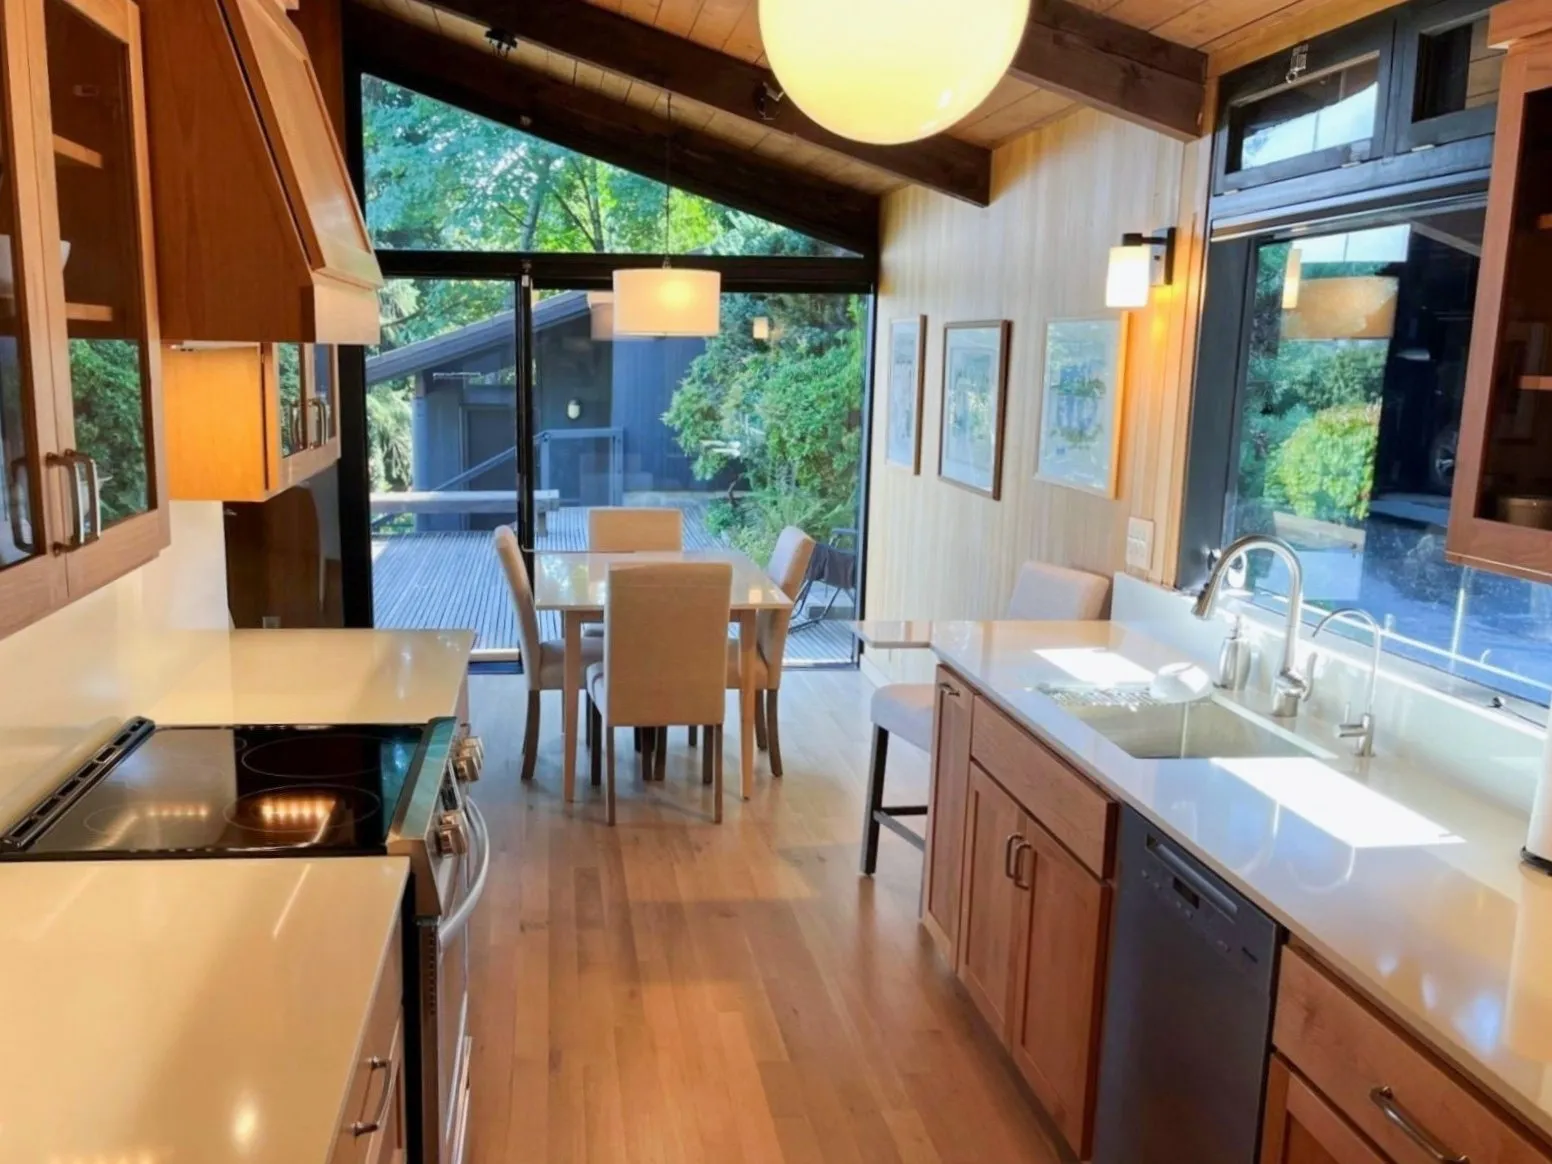
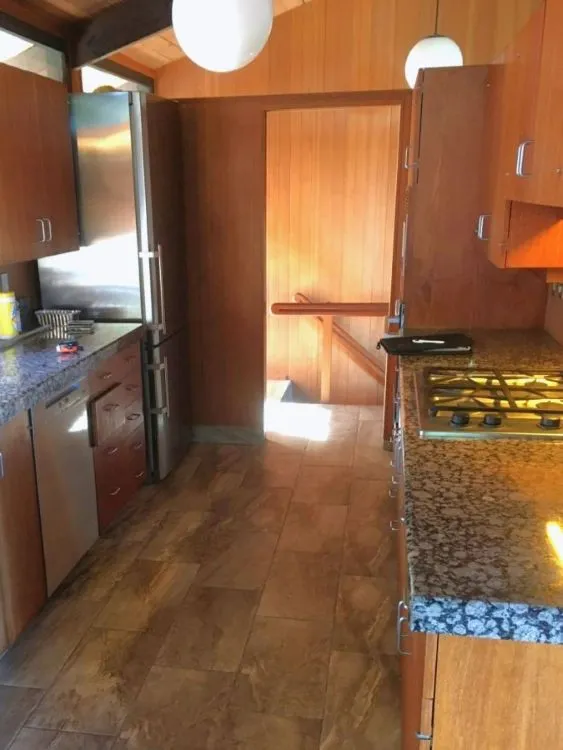
Finished Southwest Hills kitchen remodel with custom wood cabinetry, quartz countertops, vaulted wood ceiling, and views into the dining area.
Custom wood cabinetry and light quartz countertops update this Southwest Hills kitchen while complementing the vaulted ceiling, natural light, and warm character of the Portland home.
Original range area before the Southwest Hills kitchen remodel, with older cabinetry, counters, appliances, and finishes.
Before renovation: The original range area featured aging cabinetry, countertops, appliances, and finishes. The kitchen renovation introduced custom cabinetry, updated materials, and improved function while complementing the home's original character.
Completed Southwest Hills kitchen remodel with custom wood cabinetry, quartz countertops, updated appliances, and warm natural finishes.
After renovation: Custom wood cabinetry, quartz countertops, updated appliances, and warm finishes create a kitchen that feels at home within the original architecture while offering improved storage and everyday function.
Close-up of custom wood cabinetry, quartz countertops, and built-in range area in a Southwest Hills kitchen remodel in Portland.
Custom wood cabinetry frames the built-in range area, while quartz countertops and carefully fitted details give this Southwest Hills kitchen remodel a warm, cohesive finish.

Bathroom Renovation Projects

Bathroom renovations are part of daily life, so durability and function matter. The projects below reflect careful installation and practical upgrades completed for Portland homeowners.

Learn more about bathroom remodeling services in Portland and nearby communities.

Custom Double Shower Bathroom Renovation | Southeast Portland

Creating a Spacious Bathroom for Everyday Living

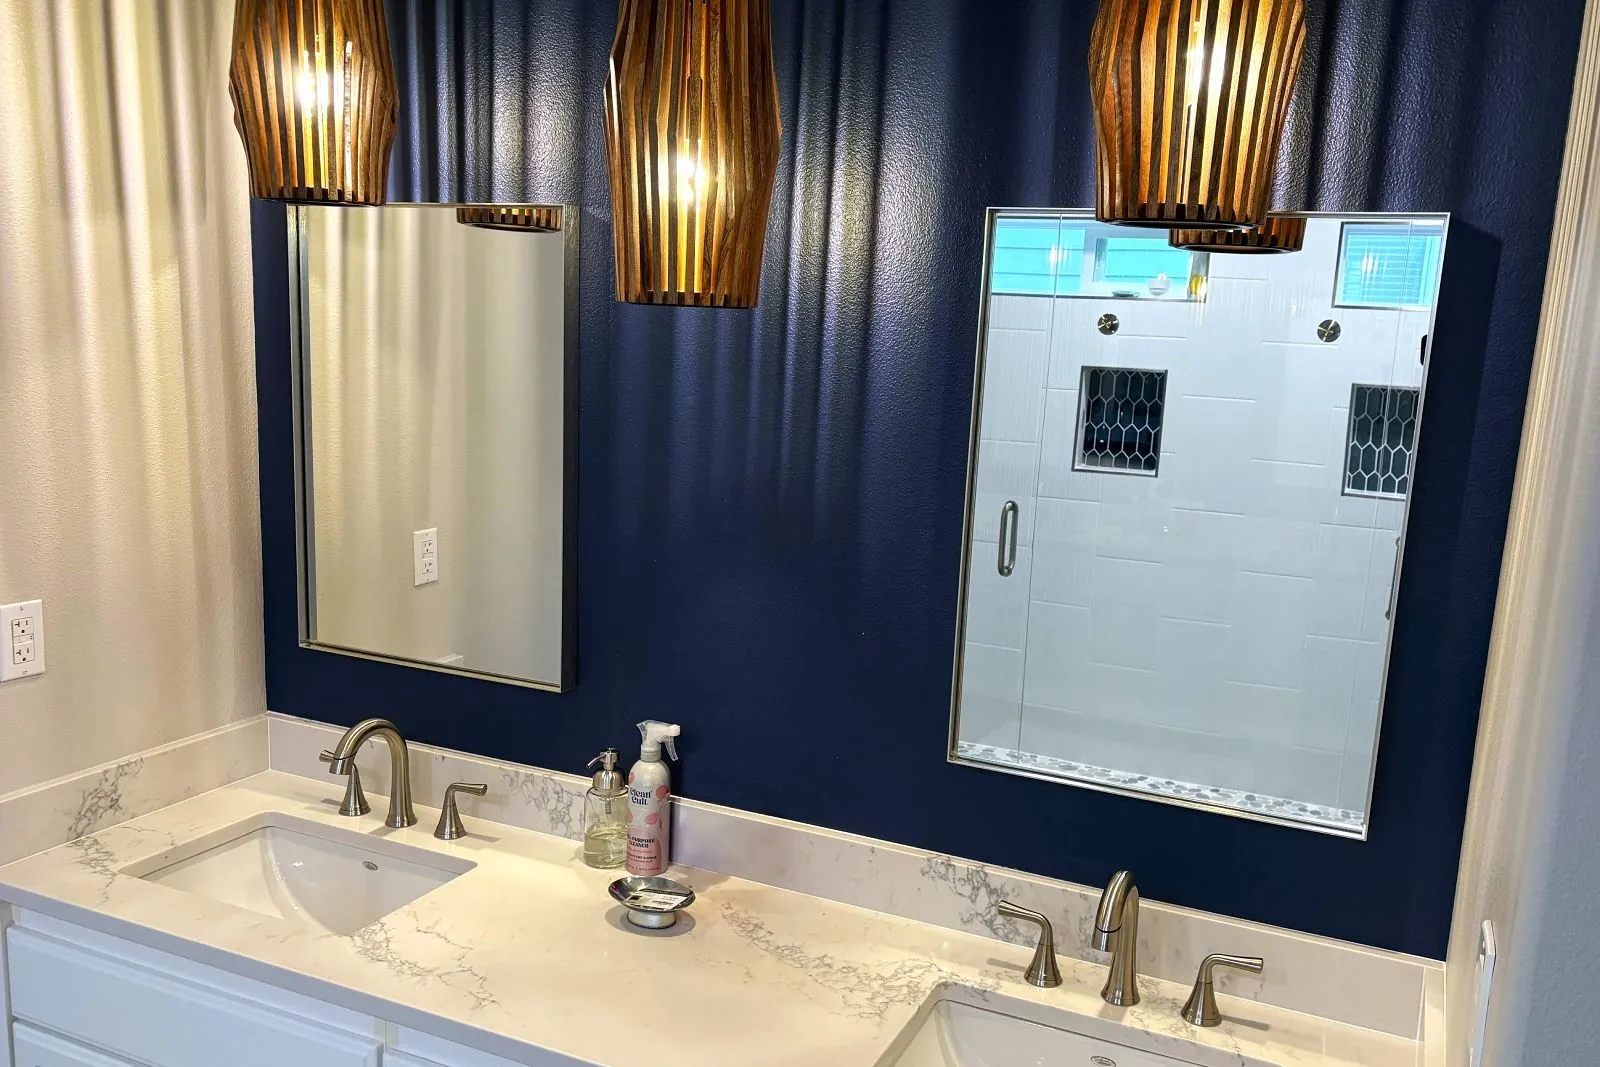
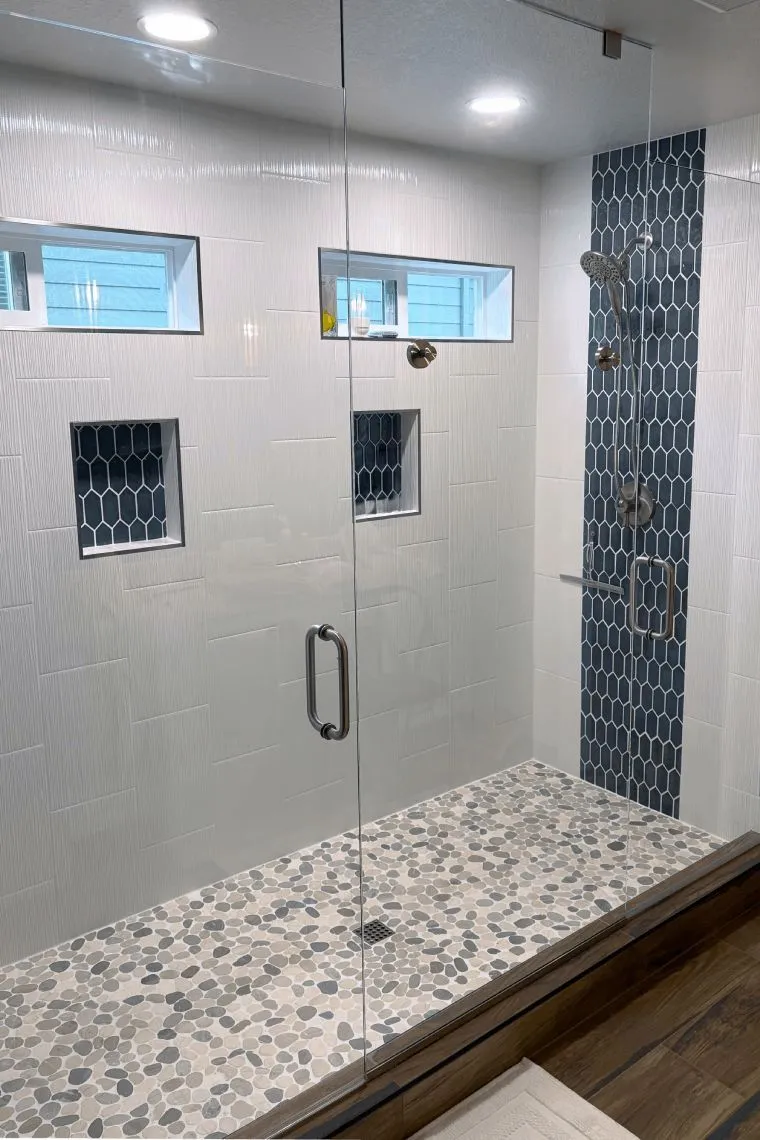
This Southeast Portland bathroom renovation transformed the space with a custom two-person shower, a double vanity, updated plumbing, and carefully selected finishes built for everyday use. From the dual shower layout to the deep blue vanity and durable tilework, the completed bathroom remodel balances comfort, function, and lasting craftsmanship.

Bathroom remodel with double vanity and navy accent wall in a southeast Portland home

This bathroom renovation included installation of a two-person shower and a double vanity, requiring updates to the existing plumbing to support dual fixtures and proper drainage. Supply and waste lines were adjusted to accommodate the expanded layout while maintaining consistent performance.

Updated tile work, improved lighting, and a deep-toned vanity give the space a clean, balanced feel. Careful waterproofing and precise installation ensure the bathroom is built to handle everyday use with long-term reliability.

Bathroom remodel with two-person walk-in shower, glass enclosure, and navy tile accent in southeast Portland home

Bathroom remodel with two-person walk-in shower, glass enclosure, and navy tile accent in southeast Portland home

Southwest Hills Portland Bathroom Remodel

Luxury Bathroom with Warm Northwest Character

This Southwest Hills Portland bathroom renovation created a calm, light-filled retreat with a freestanding soaking tub, custom double vanity, walk-in glass shower, and carefully crafted finish work. The vaulted wood ceiling and fireplace preserve the home's distinctive character while the updated layout and materials make the space more functional for everyday living.
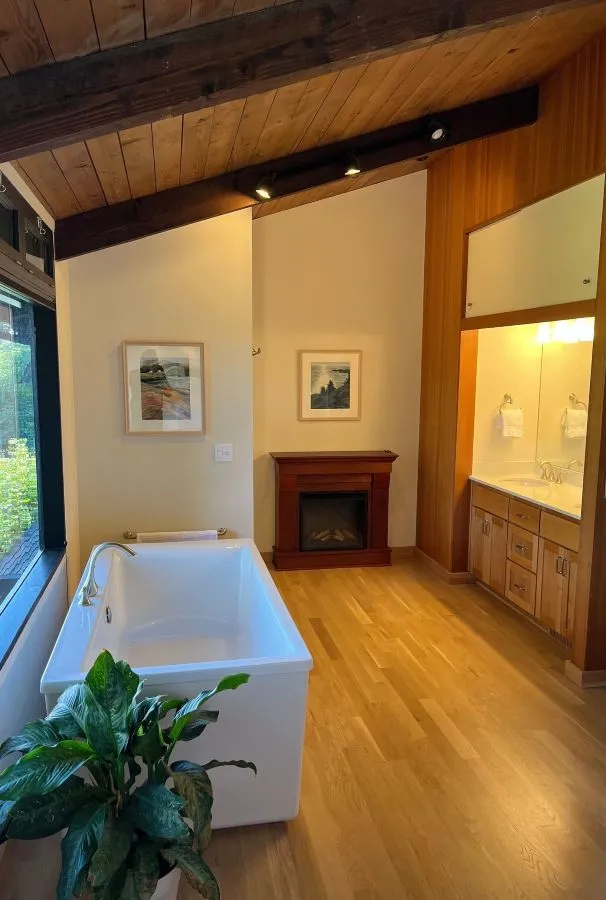
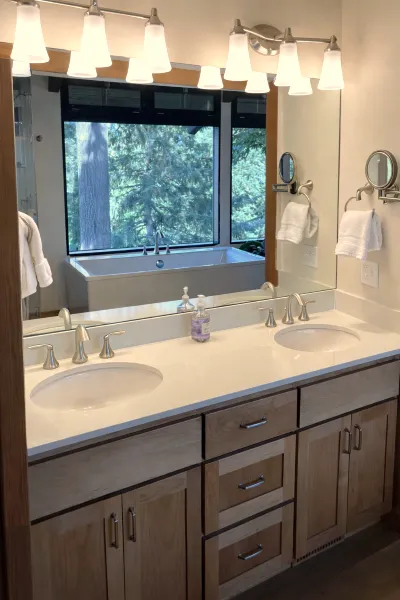
Southwest Hills Portland bathroom remodel with freestanding soaking tub, fireplace, vaulted wood ceiling, and custom vanity
The completed Southwest Hills bathroom combines a freestanding soaking tub, vaulted wood ceiling, custom double vanity, and fireplace to create a warm, comfortable retreat that complements the home's distinctive character.

Bathroom remodel with double vanity and large window above soaking tub in a southwest hills Portland home.

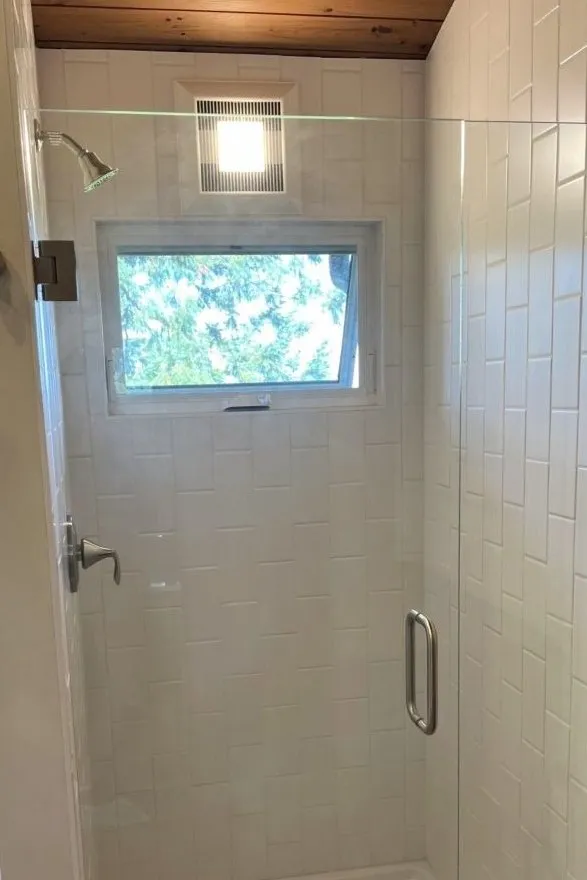
Bathroom remodel featuring walk-in shower with glass enclosure and white tile surround in a southwest hills Portland home

Basement Finishing Projects

Basement finishing requires careful attention to structure, moisture management, and long-term durability. The projects below reflect these priorities, showing completed basement renovations for Portland homeowners looking to expand usable living space. Many include guest suites, bedrooms, bathrooms, kitchenettes, and flexible living areas designed to integrate comfortably with the rest of the home.

Learn more about basement remodeling and finishing in Portland.

Mt. Tabor Basement Finishing Project | Southeast Portland

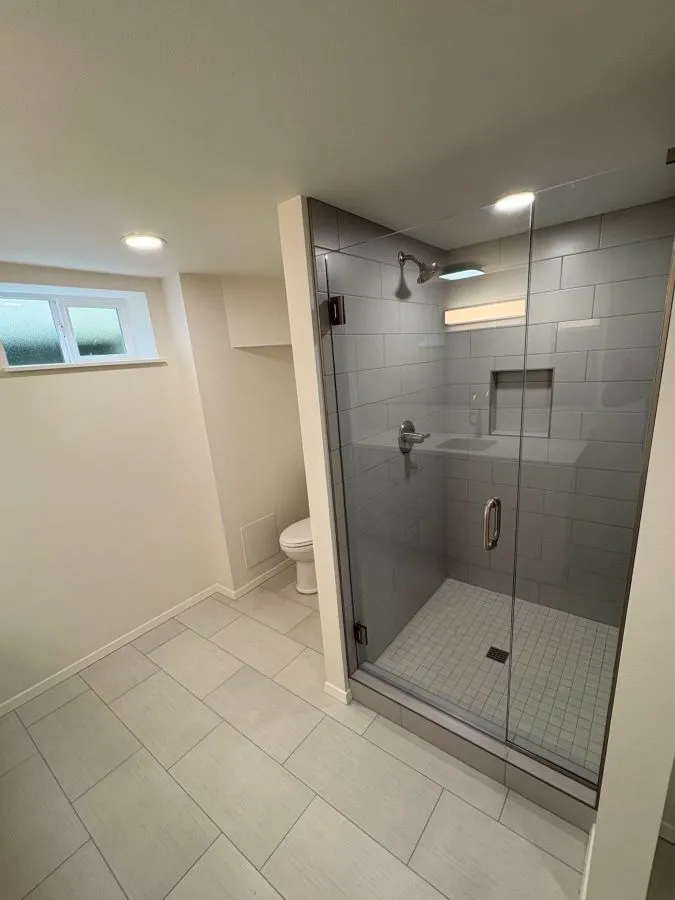
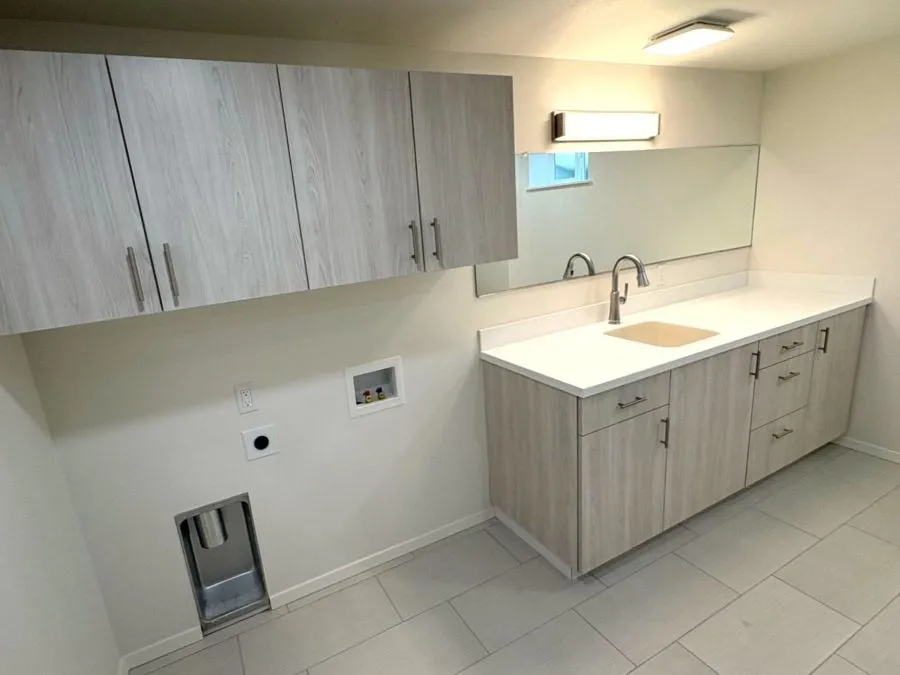
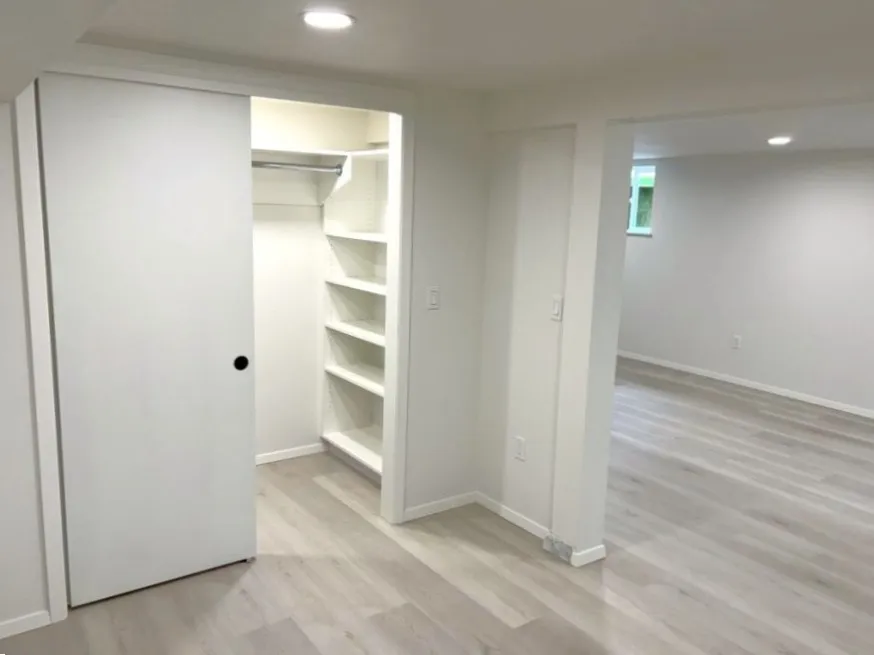
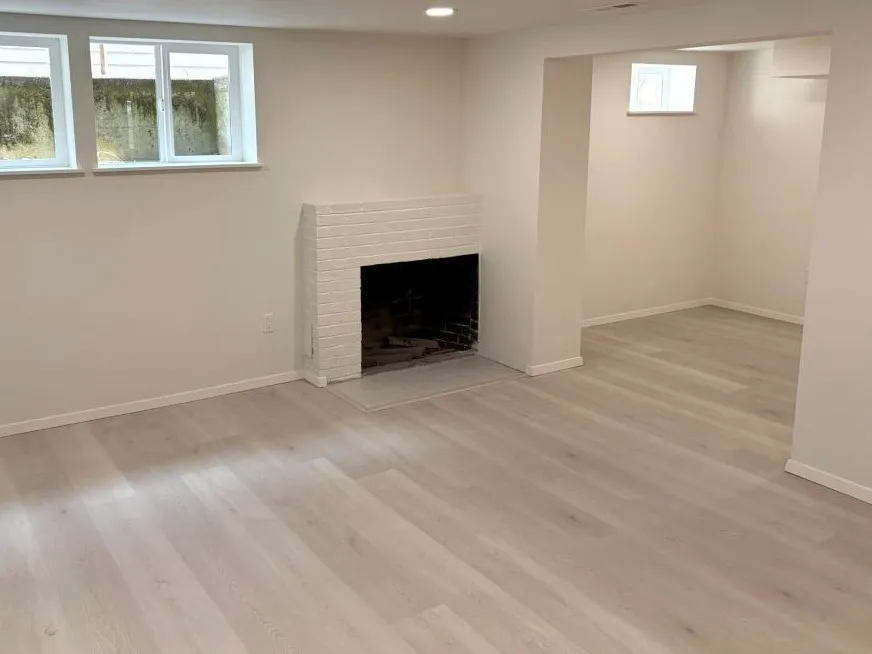
This Mt. Tabor basement renovation in Southeast Portland created a comfortable lower-level living space with a living area, kitchenette, bedroom, bathroom with laundry hookups, and generous storage. The layout can also function well for guests or extended family.


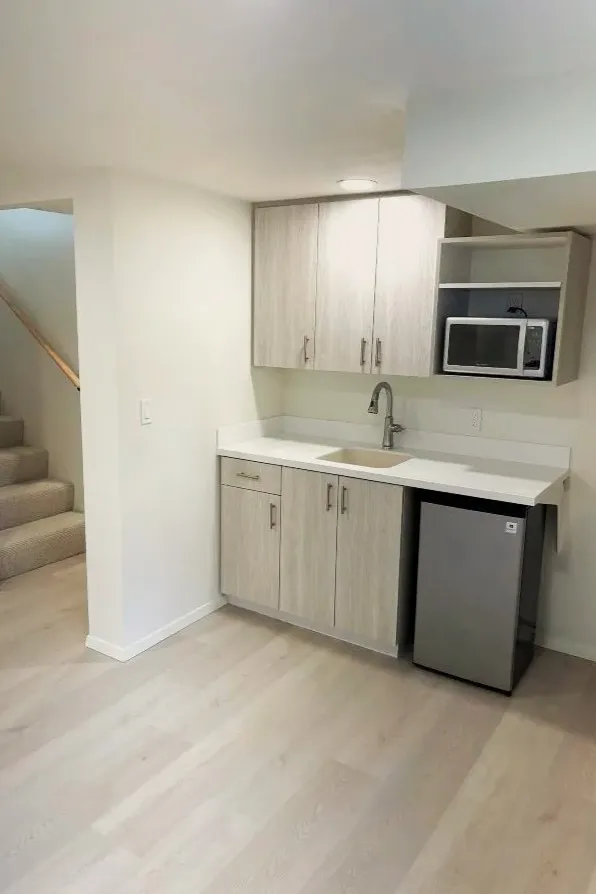
Basement remodel with kitchenette and built-in cabinetry in a Mt. Tabor neighborhood home in southeast Portland.

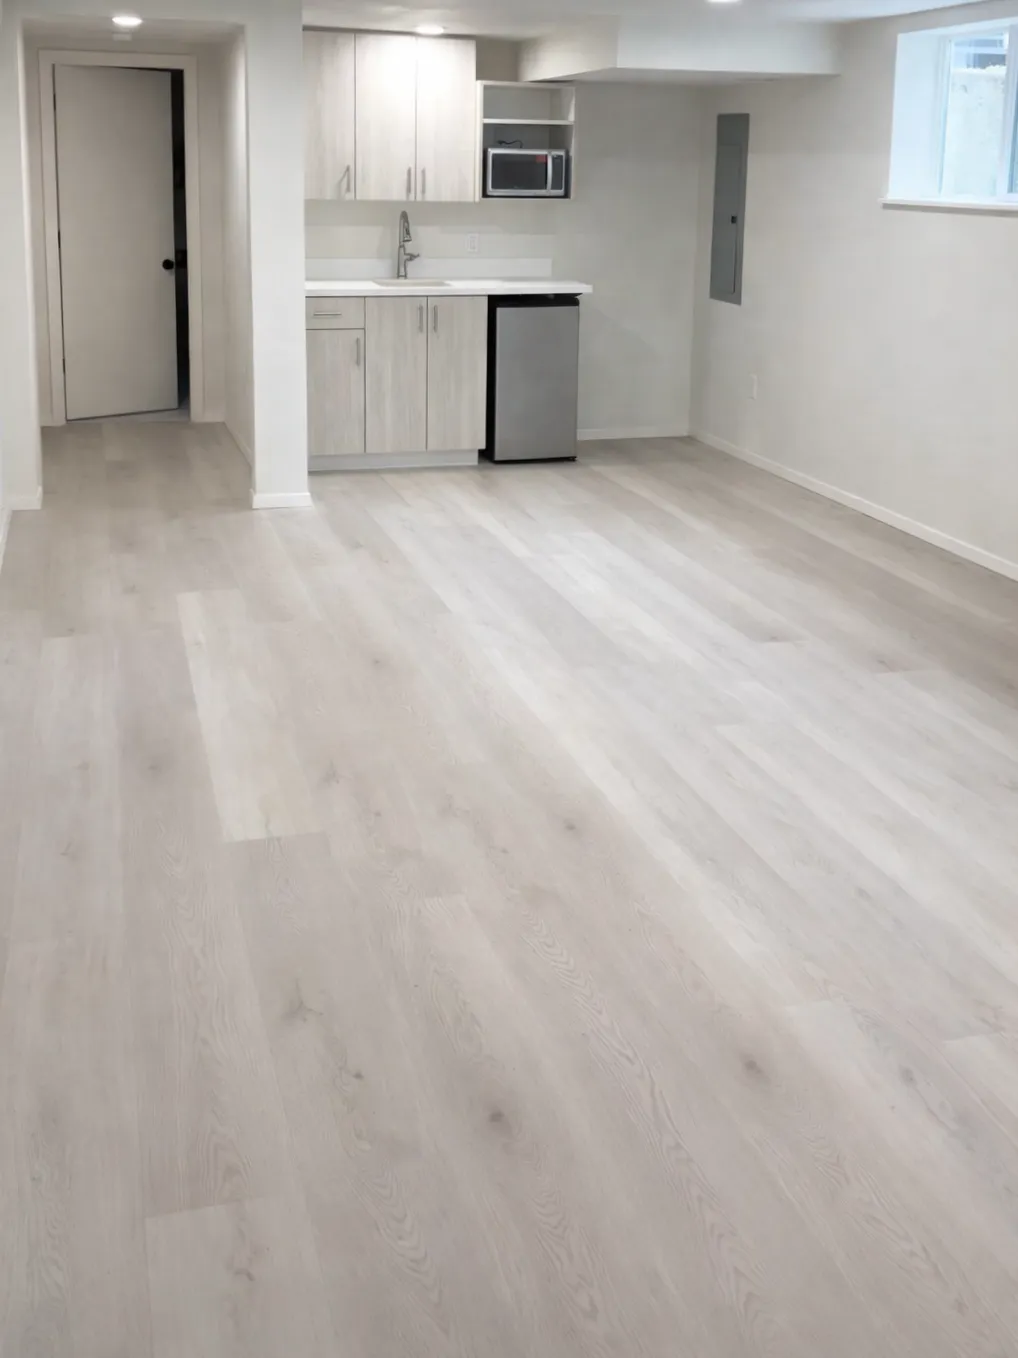
Basement remodel with open living space and kitchenette in Mt. Tabor southeast Portland home

Basement remodel with bathroom walk-in shower and glass enclosure in Mt. Tabor southeast Portland home

Basement remodel with bathroom vanity, storage cabinets, and laundry hookups in Mt. Tabor SE Portland home

Basement remodel with flexible living space and closet in Mt. Tabor, SE Portland home

Basement remodel with living area, fireplace, and separate flex space in Mt. Tabor southeast Portland home

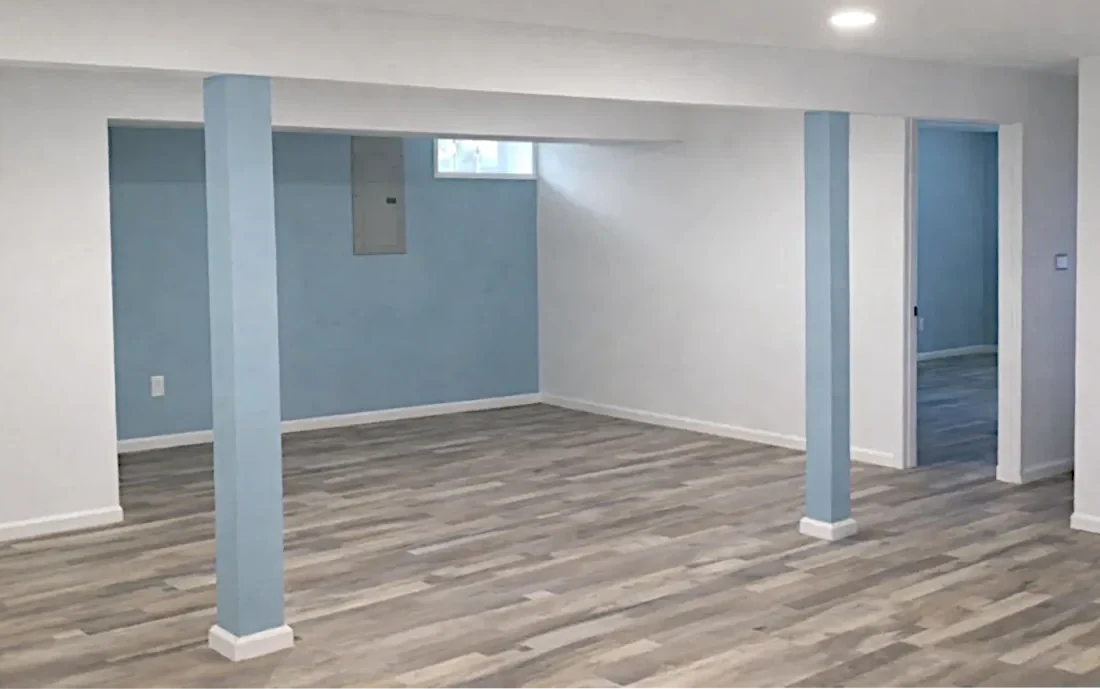

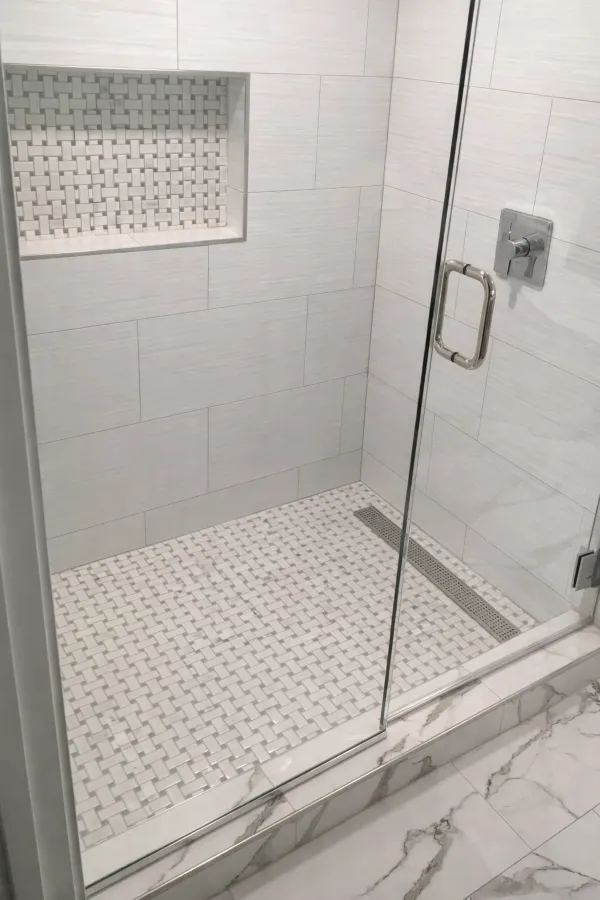
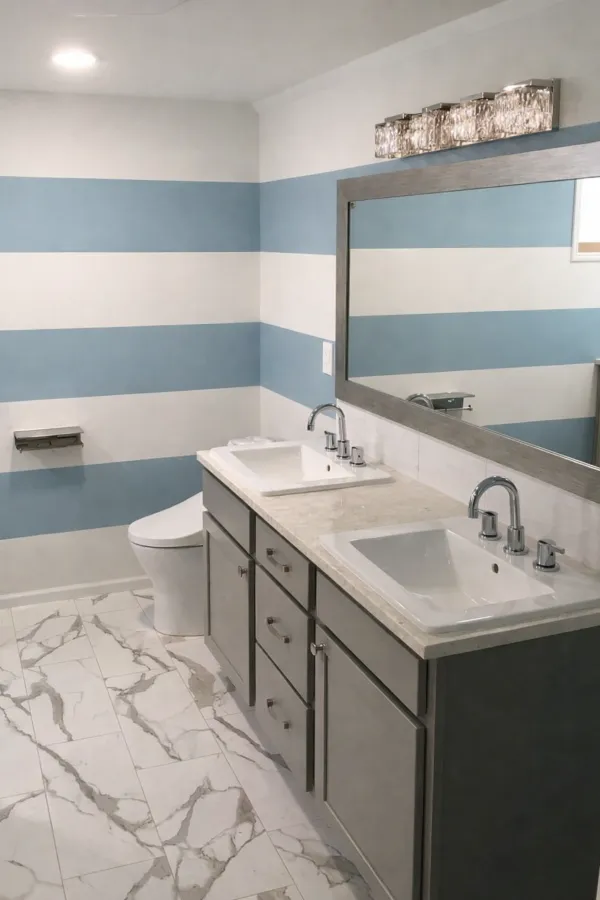
Basement Guest Suite | Northeast Portland, Oregon

This Portland basement was finished to create a fully functional guest suite, including a bedroom, bathroom, and flexible living area. Framing, insulation, and mechanical systems were integrated to ensure the lower level performs comfortably year-round.

The completed space adds practical square footage within the home’s existing footprint, providing room for guests while also serving as an everyday living area.


Basement remodel with open living space and support columns in NE Portland home

Basement remodel with bedroom and flexible living space in northeast Portland home

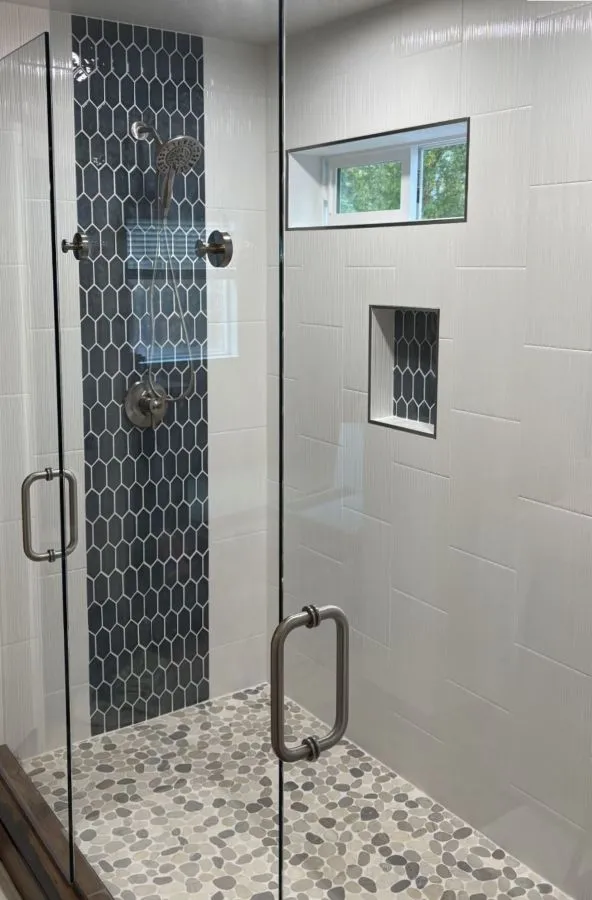
Basement remodel with bathroom walk-in shower, tile surround, and glass enclosure in northeast Portland home

Basement remodel with bathroom double vanity and striped accent wall in northeast Portland home


Considering a kitchen, bathroom, basement, structural, or whole-home remodel in Portland, Milwaukie, or a nearby community?
A clear conversation is the first step.

Message Terry